
Price Reduction






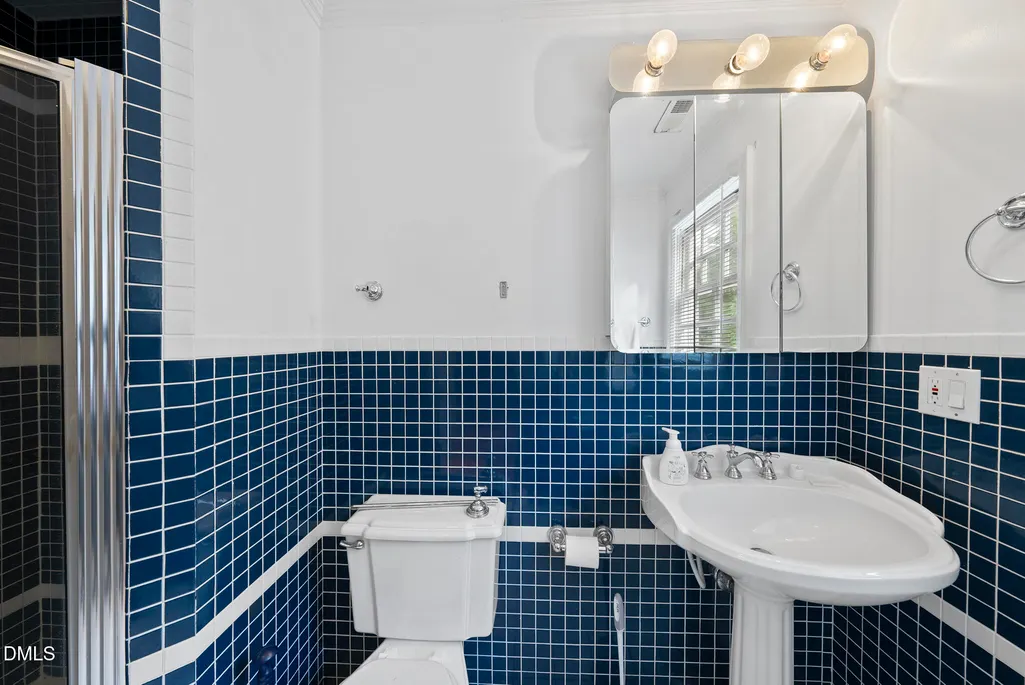

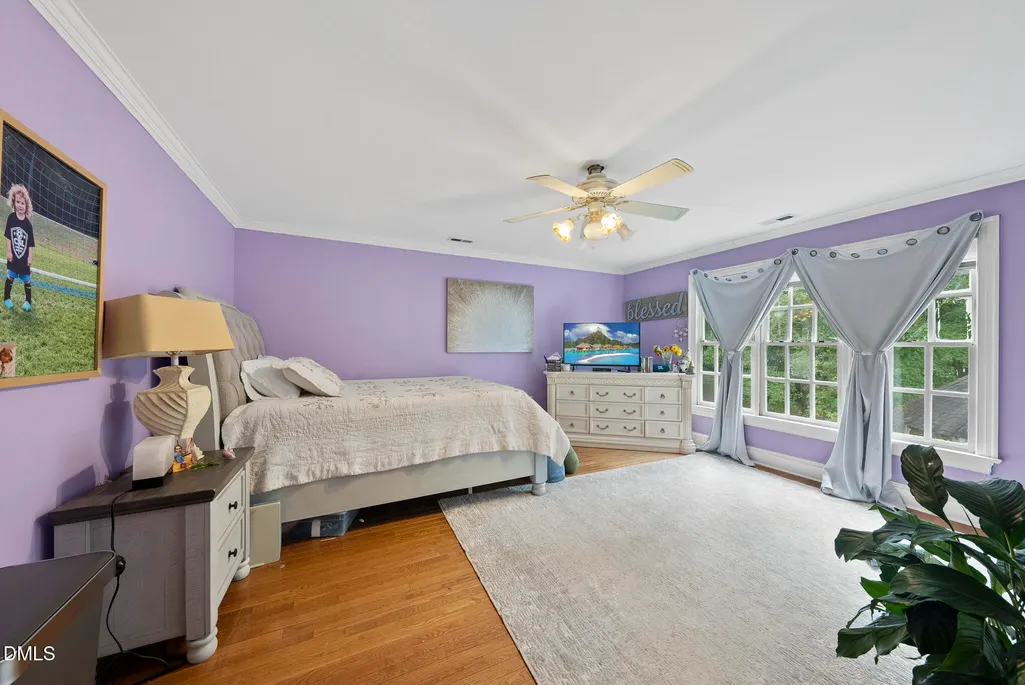
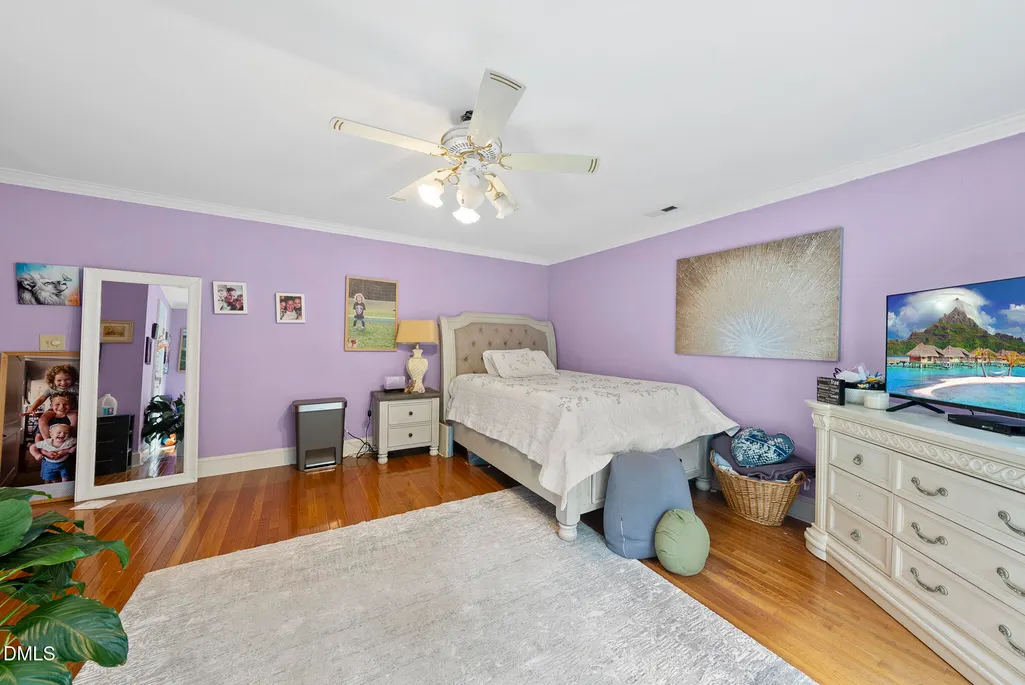
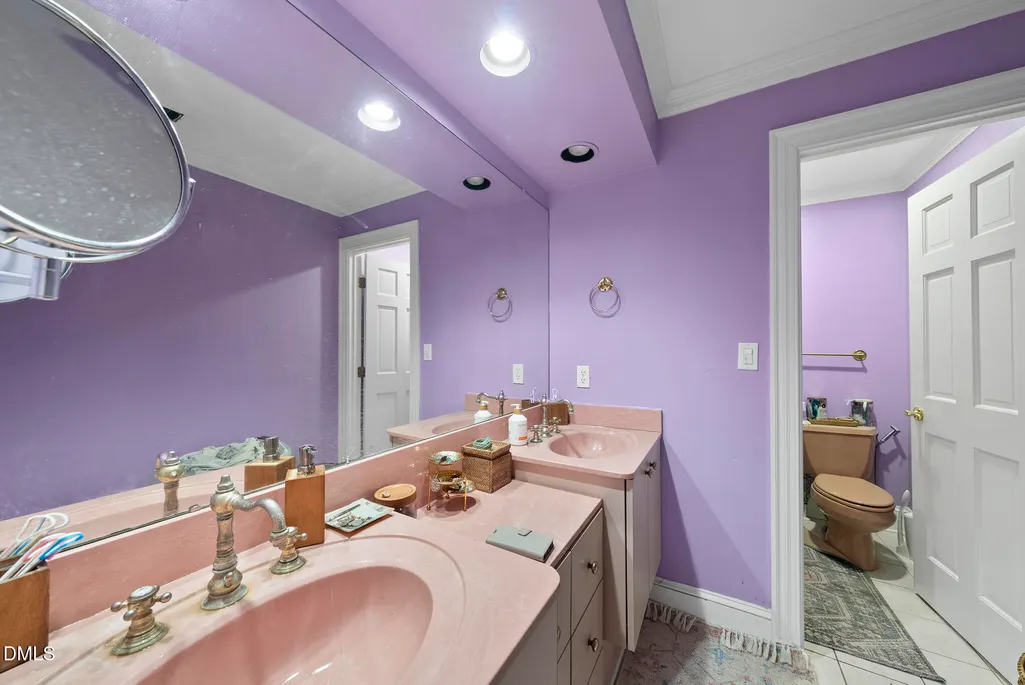






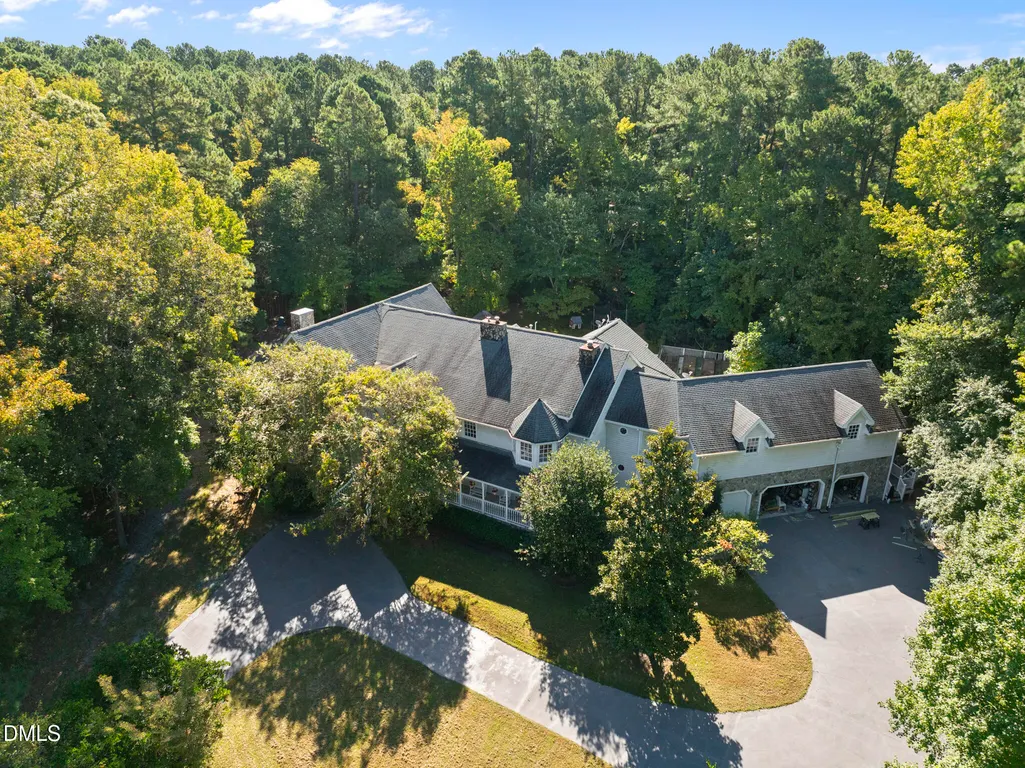
Address
111 Foxridge Road, Chapel Hill, NC
Price
$ 1,499,000
Property Attributes
- MLS#10154229
- TypeSingle Family
- Listing Status Active
- CountyOrange
- CityChapel Hill
- NeighborhoodSedgefield
- Zip27514
- StyleTraditional
- Year Built1988
- Price$ 1,499,000
- Bedrooms11
- Full Bathrooms11
- Half Bathrooms1
- Sqr Footage10605
- Lot Size2.46 Acres
Data Source:
Triangle MLS (TMLS)
Property Description
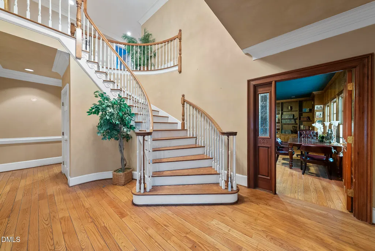
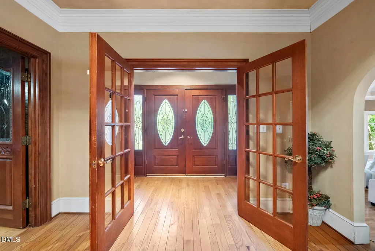
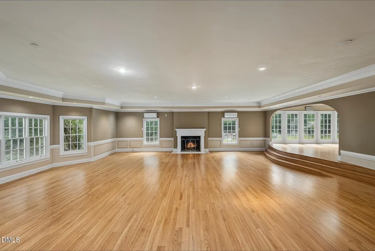
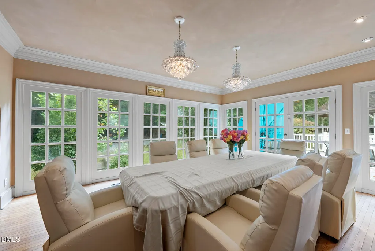
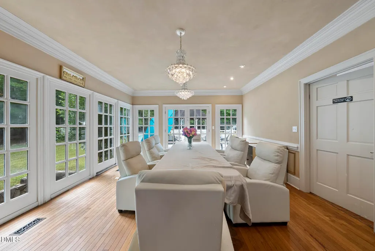
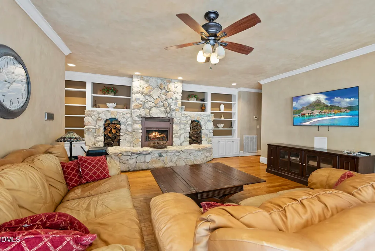
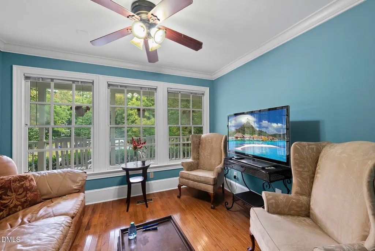
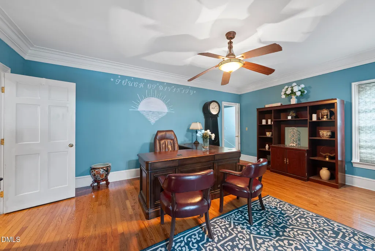
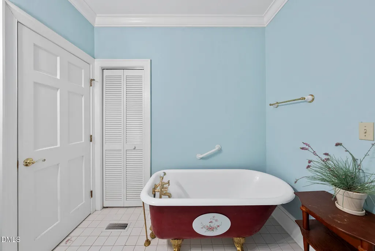
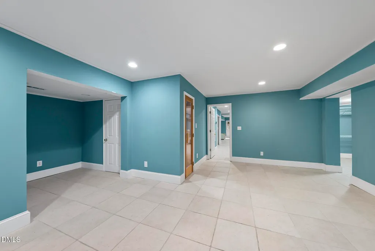
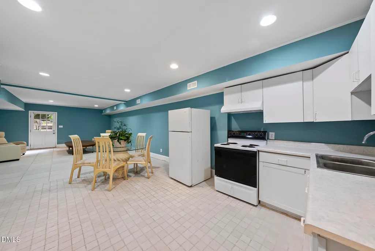
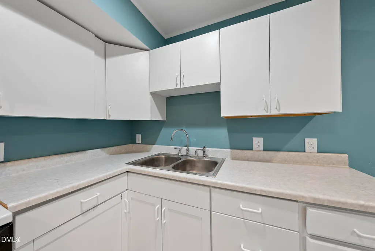
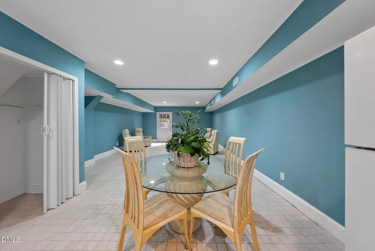
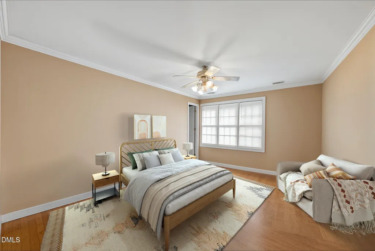
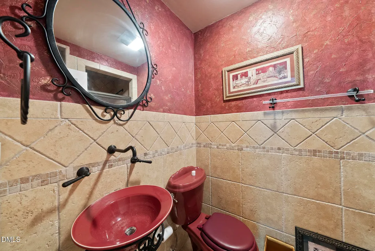
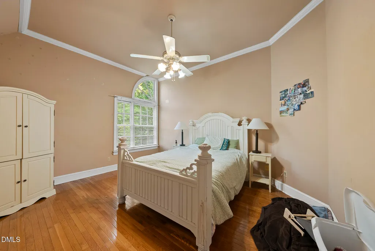
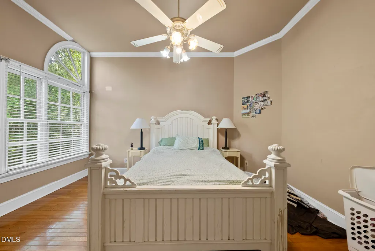
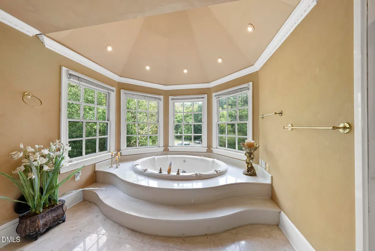
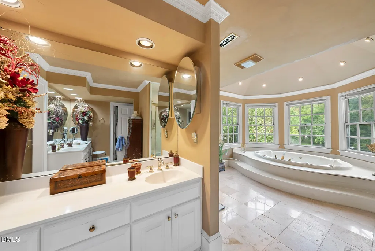
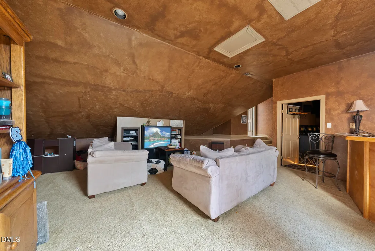
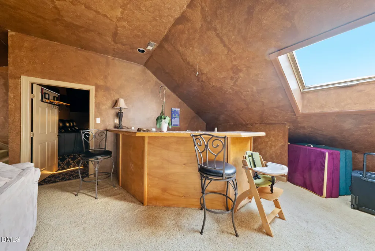
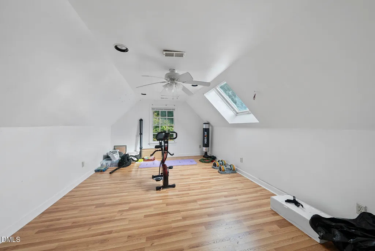
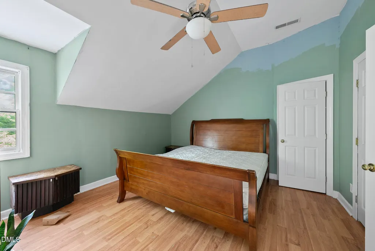
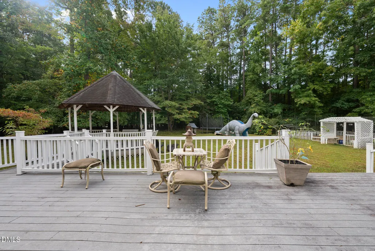
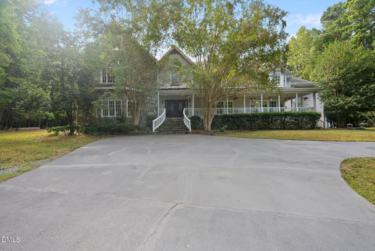
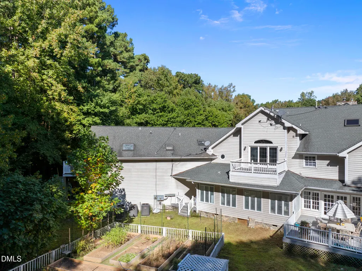
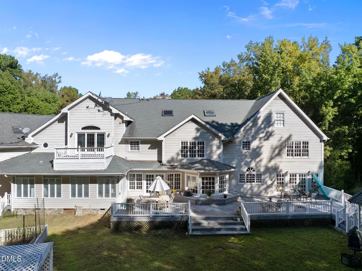
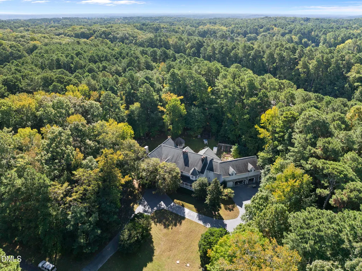
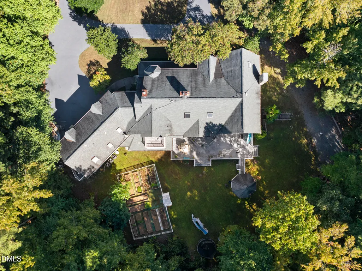
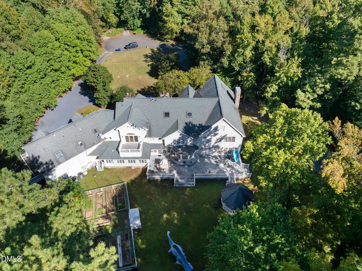
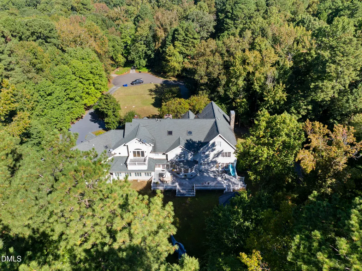
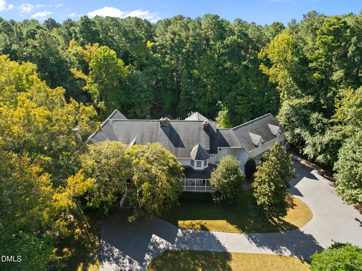
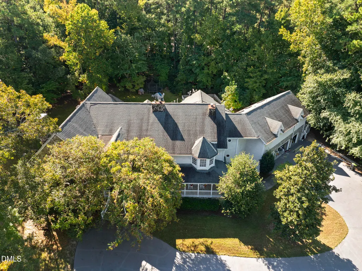
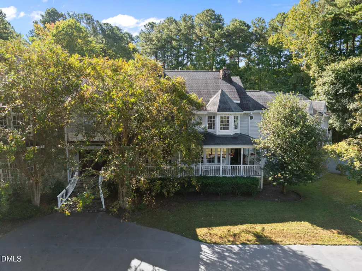
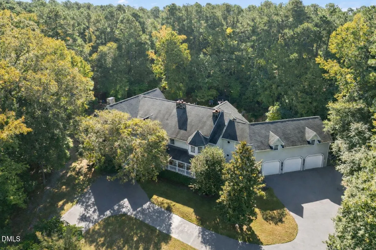
We're talking almost 2.5 acres in the heart of 27514 -- one of the most sought-after zip codes in the Triangle -- just down the street from Duke Forest and zoned for horses. But what really makes this one special is the flexibility. The main home was custom-designed and built by the owners themselves, with generous communal spaces that were clearly thought through. And then there's everything else: A mother-in-law suite with its own separate entrance. A three-bedroom apartment above a four-car garage. Both with real potential as income-producing rentals. Whether you're looking for a multigenerational setup, a primary residence with passive income built in, or simply a private retreat with room to grow -- this property adapts to your life. Chapel Hill/Carrboro schools. Duke Forest as your neighbor. 2.5 acres to make your own. This is the kind of listing that means something different to everyone who sees it -- and that's exactly what makes it worth a closer look.
| Elementary School | Middle School | High School |
|---|---|---|
| Chapel Hill Carrboro - Morris Grove Elementary School Elementary School | Chapel Hill Carrboro - RD and Euzelle Smith Middle School Middle School | Chapel Hill Carrboro - East Chapel Hill High School High School |
| Price History | |
|---|---|
| 8/19/2026 | Listed $1,799,000 |
| 8/31/2026 | 17$1,499,000 |
General Features
| Sewer | Septic Tank |
|---|---|
| Heating | Heat Pump,Zoned |
| Cooling | Attic Fan,Ceiling Fan(s),Central Air,Electric,Zoned |
| Utilities | Cable Available,Cable Connected,Electricity Connected,Phone Connected,Septic Connected,Sewer Connected,Water Connected |
| Roof | Shingle |
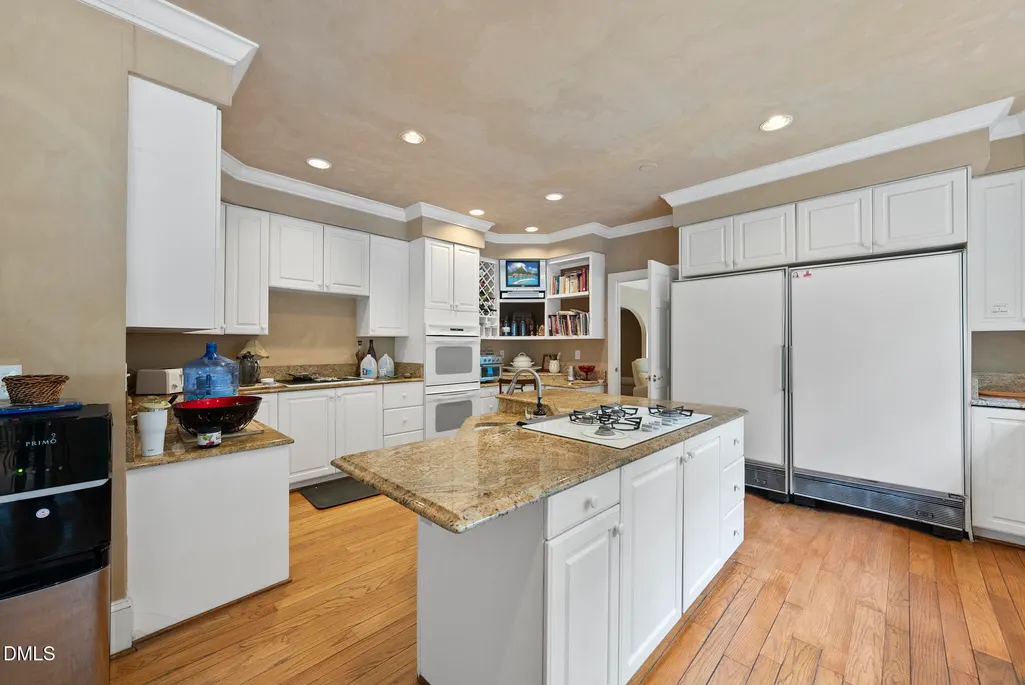
| Appliances | Bar Fridge,Built-In Electric Oven,Built-In Gas Range,Convection Oven,Dishwasher,Disposal,Double Oven,Dryer,Electric Water Heater,Free-Standing Refrigerator,Freezer,Microwave,Trash Compactor,Washer |
| HOA Fee | 395 |
| Garage Spaces | 4 |
| Association Fee Includes | Maintenance Grounds |
| Patio/Porch Features | Deck,Front Porch,Porch,Screened |
| Architectural Style | Traditional |
| Construction Materials | Fiber Cement,Stone |
| Year Built | 1988 |
| Stories Count | 4 |
| Levels | Three Or More |
| Property Subtype | Single Family Residence |
| Community Features | Clubhouse,Curbs,Playground,Pool,Tennis Court(s) |
| Assoc Fee Paid Per | Annually |
| County | Orange |
| New Construction | false |
| Property Type | Residential |
| Association Amenities | Barbecue,Basketball Court,Clubhouse,Parking,Picnic Area,Playground,Pool,Tennis Court(s) |
| HOA | true |
| Attached Garage | true |
| Subdivision Name | Sedgefield |
| Garage Y/N | true |
| Other Structures | Gazebo |
| Total Rooms | 20 |
| Full Baths | 11 |
| Status | Active |
| Directions | Take I-40 to Exit 266, Merge onto NC-86 North toward Chapel Hill, Continue on NC-86 North, Turn right onto Whitfield Road, Turn right onto Foxridge Road, HOME will be on the left |
| High School | Chapel Hill Carrboro - East Chapel Hill High School |
| City | Chapel Hill |
| Senior Community Y/N | false |
| Open Parking Spaces | 5 |
| Lot Size Units | Acres |
| Lot Size Square Feet | 107157.6 |
| Elementary School | Chapel Hill Carrboro - Morris Grove Elementary School |
| Tax Annual Amount | 20684.16 |
| Middle/Junior High School | Chapel Hill Carrboro - RD and Euzelle Smith Middle School |
| Virtual Tour | https://idx.paradym.com/idx3/4941175 |
| Structure Type | Multi Family,Site Built |
| Standard Status | Active |
Interior Features
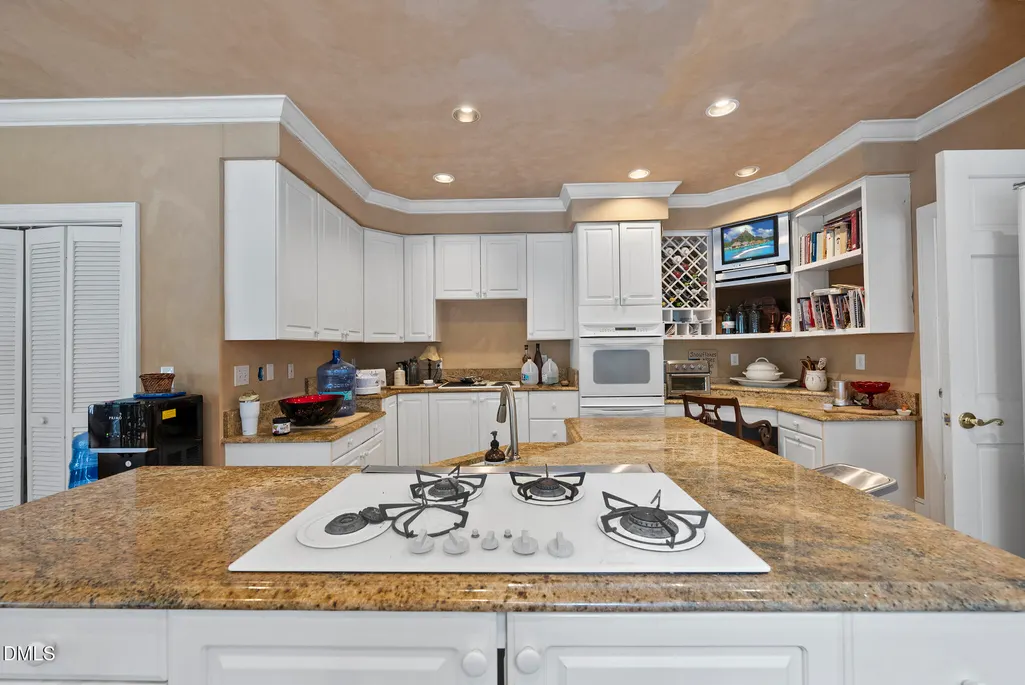
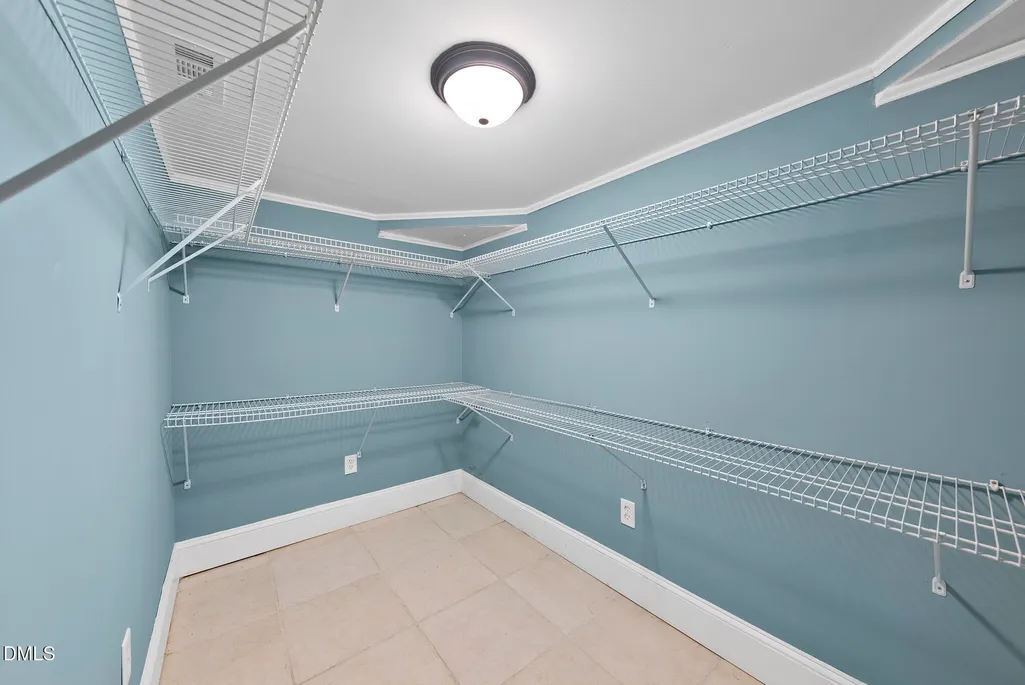
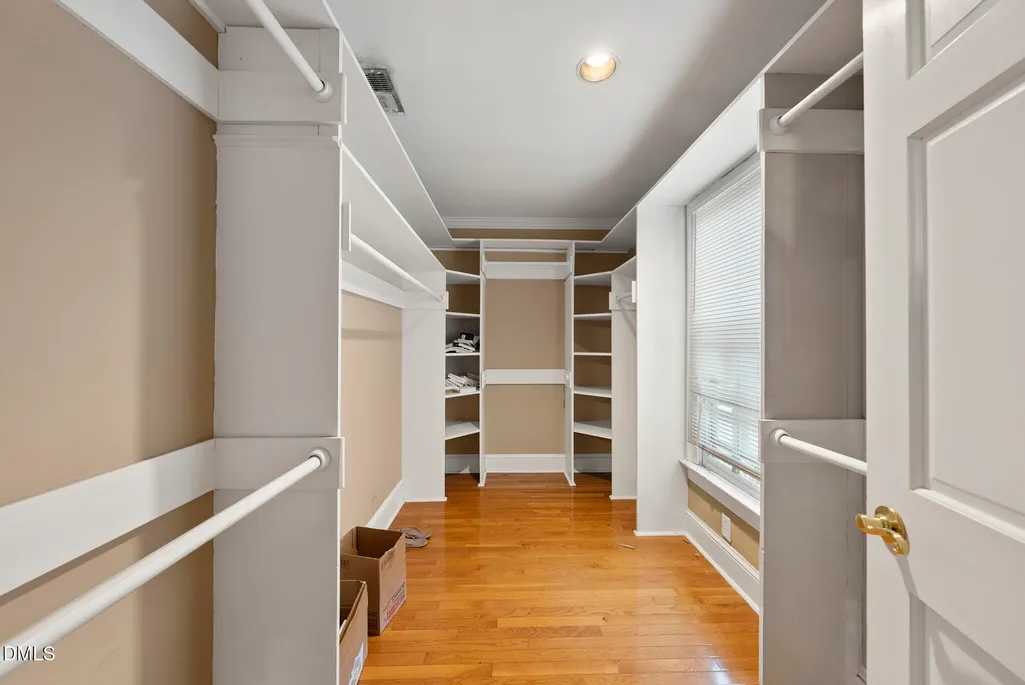
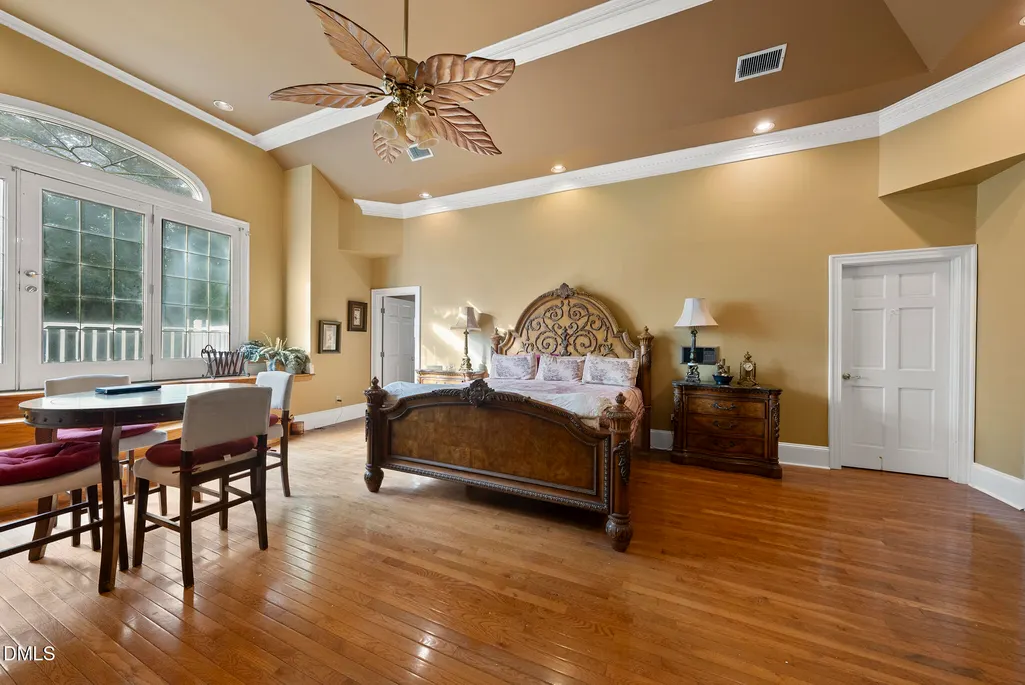
| Interior Amenities | Cathedral Ceiling(s),Ceiling Fan(s),Central Vacuum,Coffered Ceiling(s),Granite Counters,Pantry,Tray Ceiling(s),Walk-In Closet(s) |
|---|---|
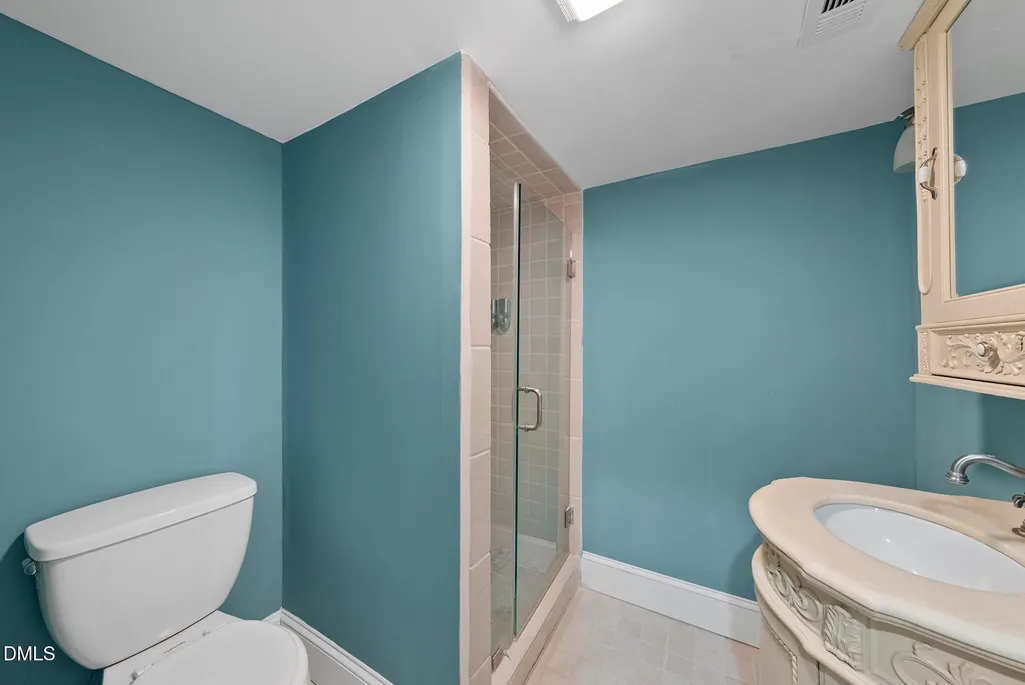
| Basement | Bath/Stubbed,Finished,Walk-Out Access,Walk-Up Access |
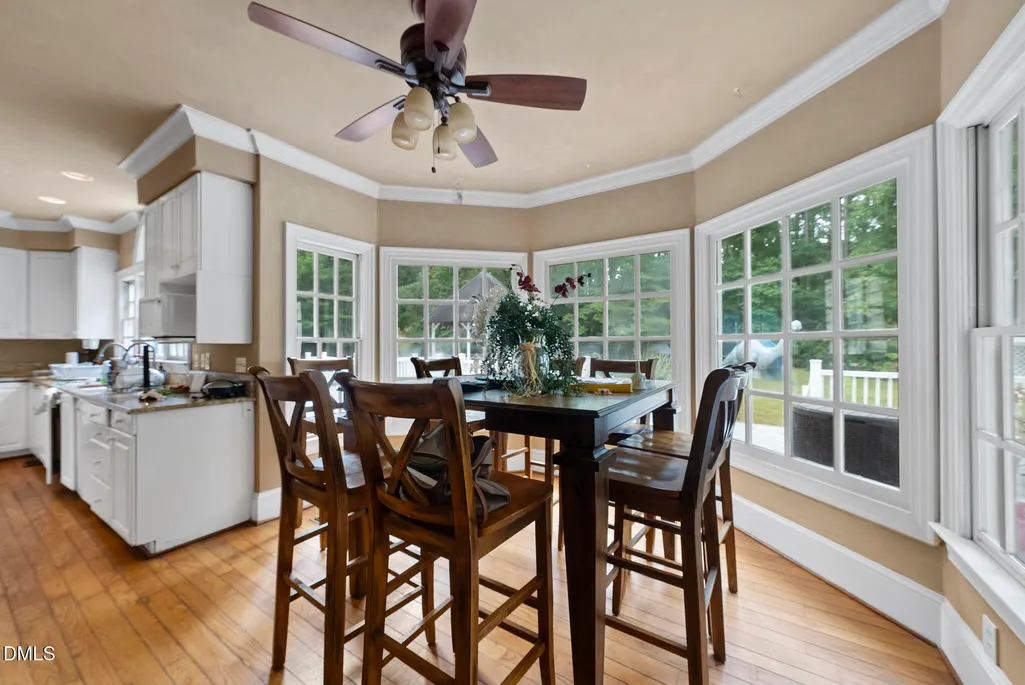
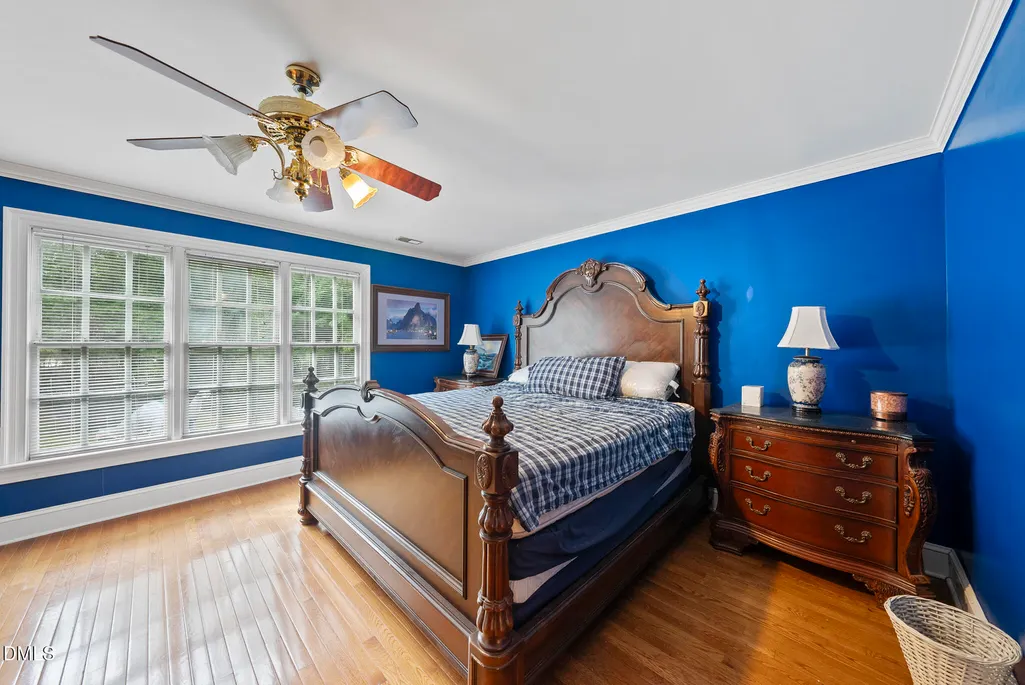
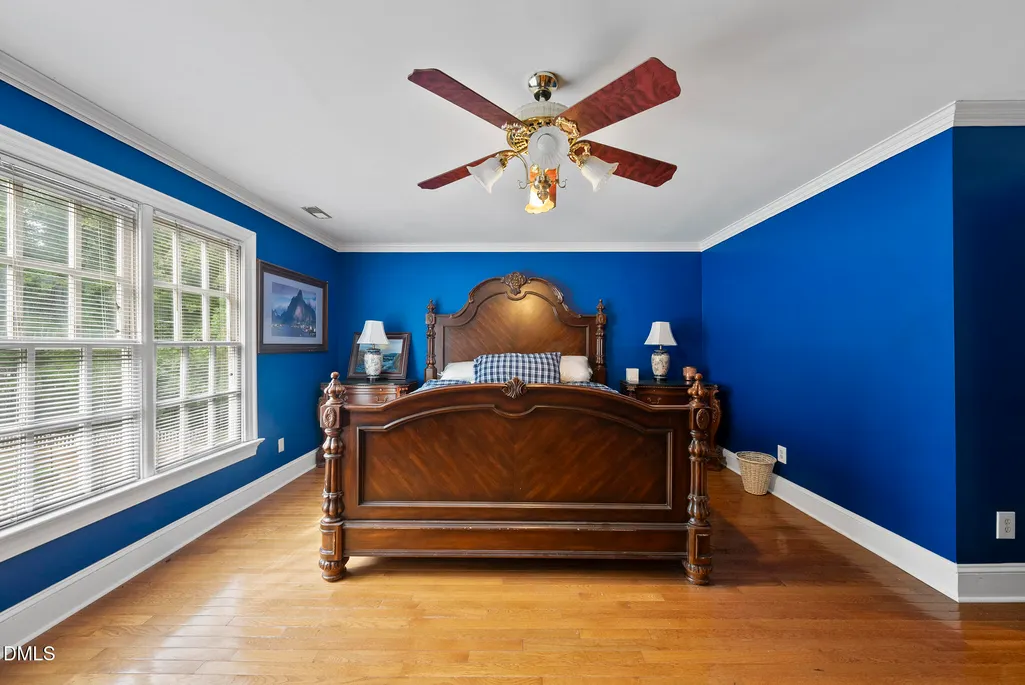
| Flooring | Carpet,Hardwood,Laminate,Tile |
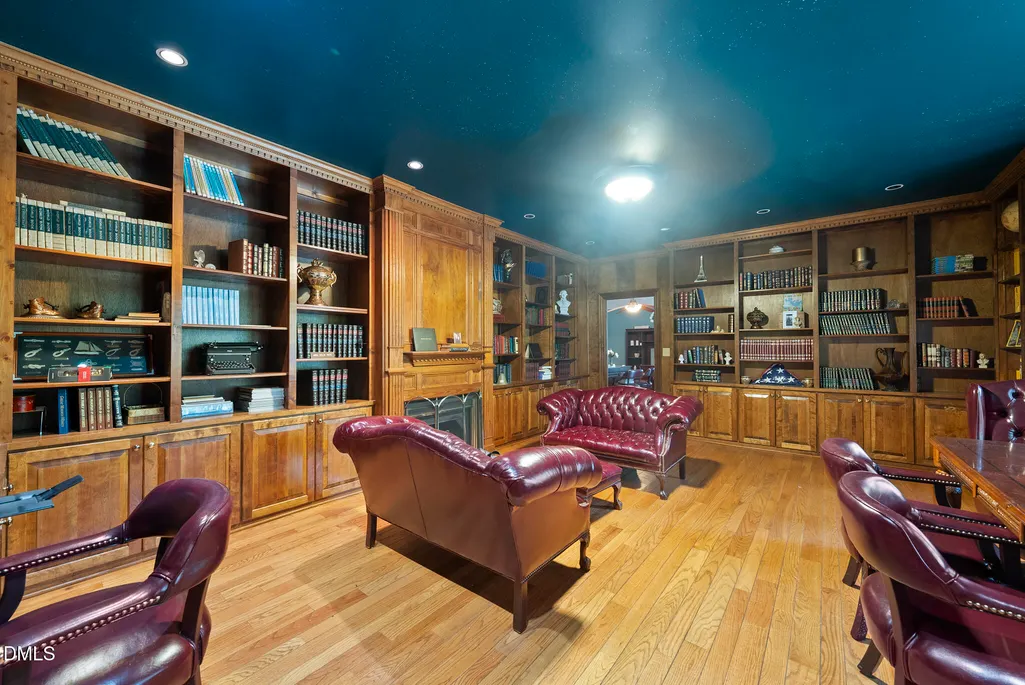
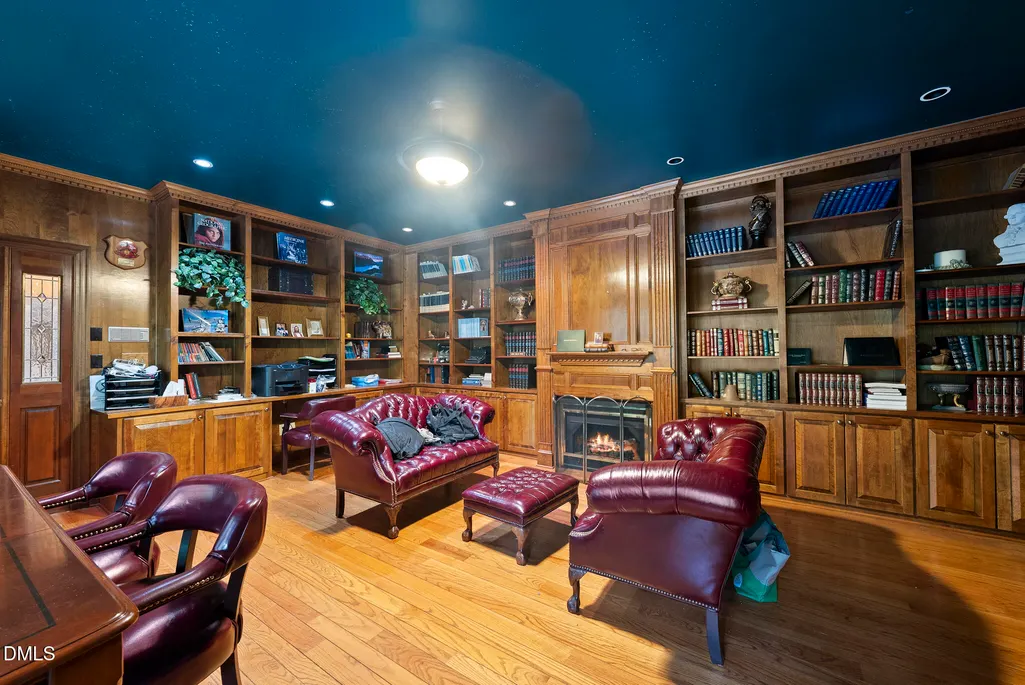
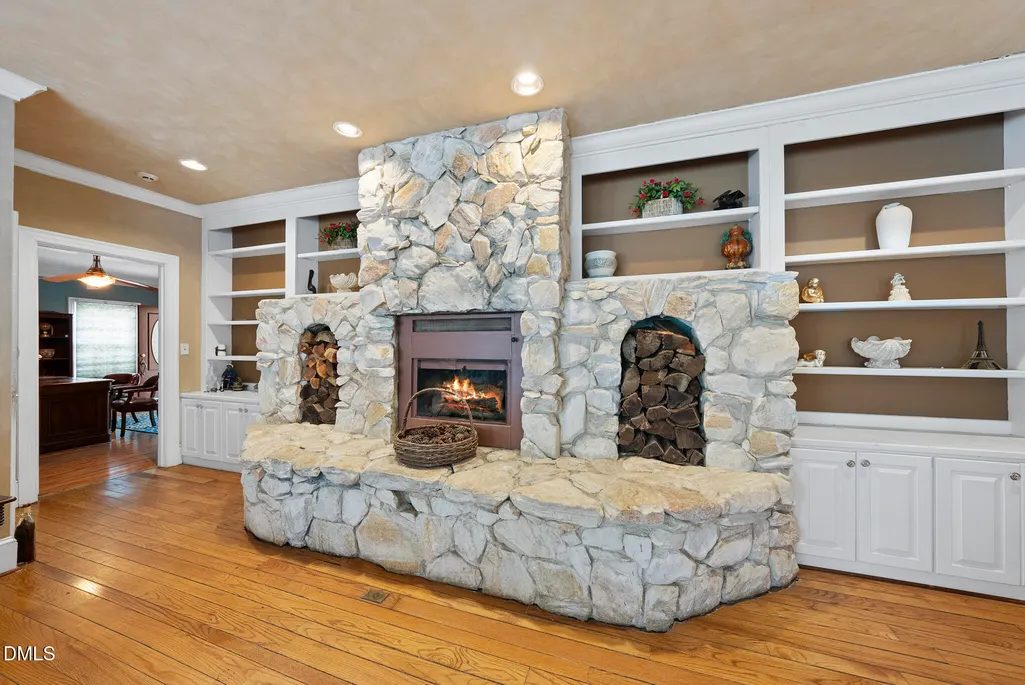
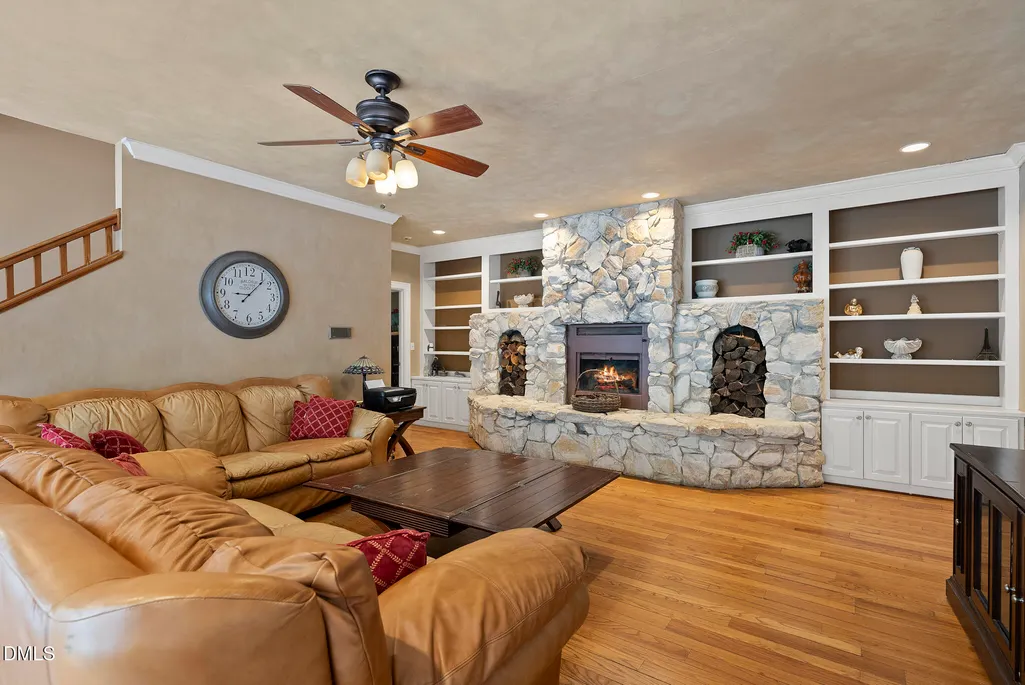
| Total Fireplaces | 4 |
| Fireplace Features | Bath,Great Room,Library,Living Room |
| Air Conditioning Y/N | true |
| Heating Y/N | true |
| Window Features | Blinds,Double Pane Windows |
| Fireplace Y/N | true |
| Above Grade Finished Area | 9429 |
| Half Baths | 1 |
| Laundry Features | Electric Dryer Hookup,In Basement,Inside,Laundry Room,Lower Level,Main Level,Multiple Locations,Sink,Upper Level |
| Total Bedrooms | 11 |
| Below Grade Finished Area | 1176 |
| Total Baths | 12 |
Exterior Features
| Exterior Amenities | Balcony,Garden,Private Entrance,Private Yard,Rain Gutters,Storage |
|---|---|
| Parking Features | Attached,Garage,Garage Faces Front,Parking Lot |
| Lot Features | Cul-De-Sac,Hardwood Trees |
| Water Source | Community Water,Well |
| Lot Size Area | 2.46 |
| Foundation Details | Other |
| Building Area Total | 10605 |
| Lot Size Acres | 2.46 |
| Door Features | French Doors,Mirrored Closet Door(s) |
| Horse Y/N | true |
Amenities
- Foreclosure
- Views
- Short Sale
- New Construction
- Adult 55+
- Lease To Own
- No HOA Fees
- Furnished
- Primary On Main
- Air Conditioning
- Seller Finance
- Green
- Fixer Upper
- Horse
- Golf
- Fireplace
- Deck
- Garage
- Basement
- Pool
Property vs Single Family Average in 27514
Price
Year Built


