
Eco Friendly
Address
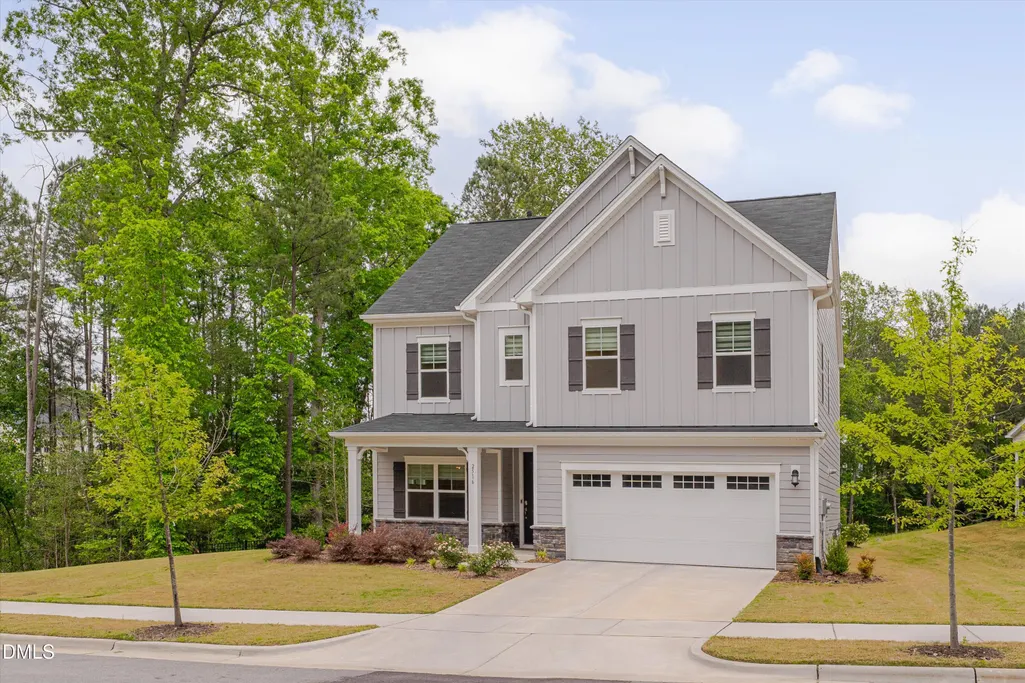
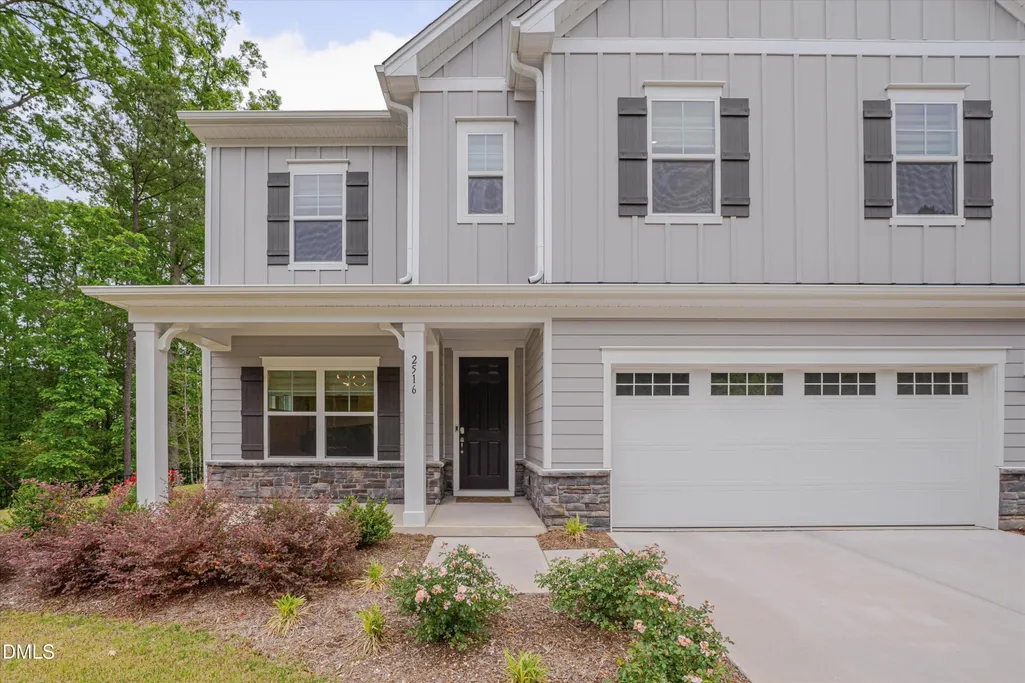
2516 Pikes Peak Drive, Raleigh, NC
Price
$ 519,000
Property Attributes
- MLS#10162877
- TypeSingle Family
- Listing Status Active
- CountyWake
- CityRaleigh
- NeighborhoodMilburnie Ridge
- Zip27616
- StyleTransitional
- Year Built2024
- Price$ 519,000
- Bedrooms5
- Full Bathrooms3
- Half Bathrooms0
- Sqr Footage2619
- Lot Size0.16 Acres
Data Source:
Triangle MLS (TMLS)
Property Description
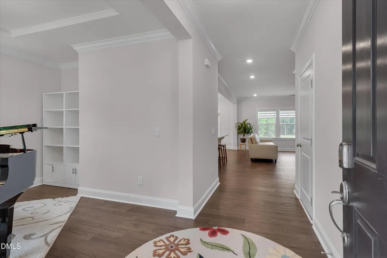
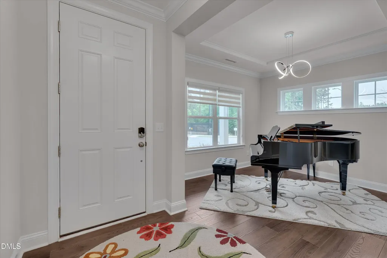
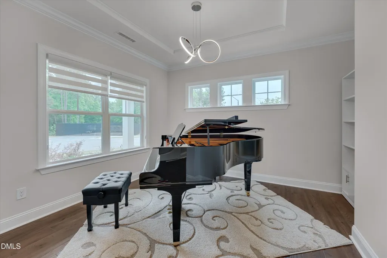
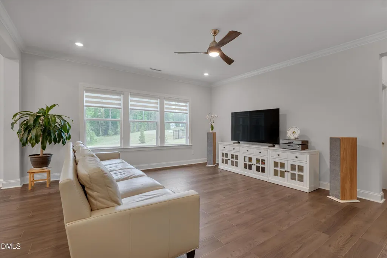
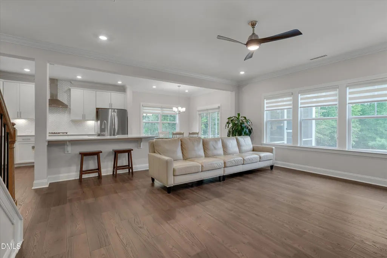
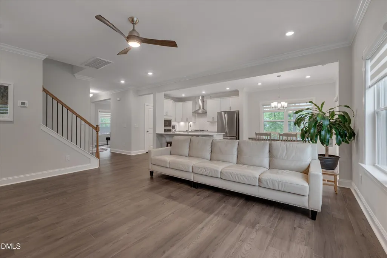
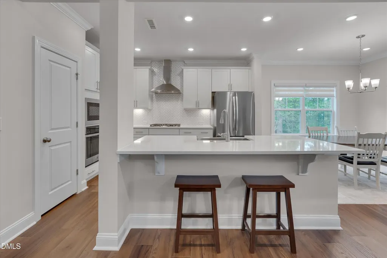
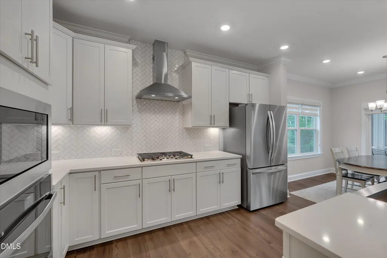
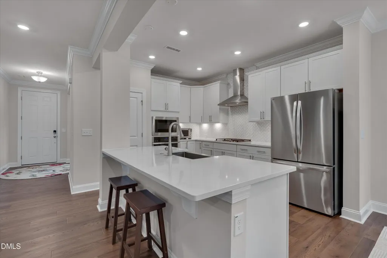
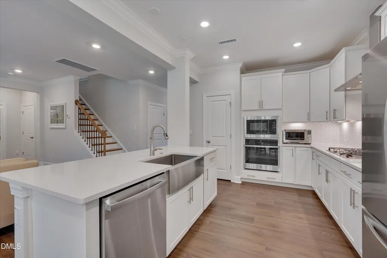
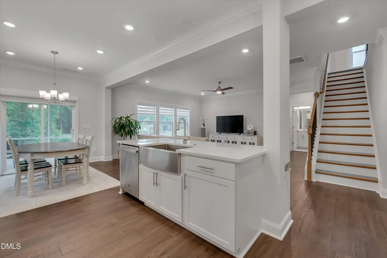
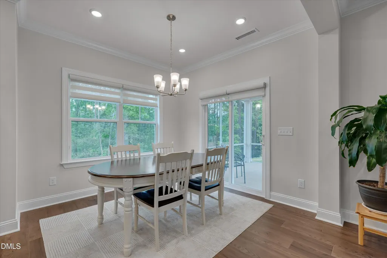
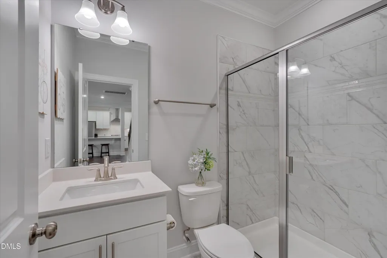
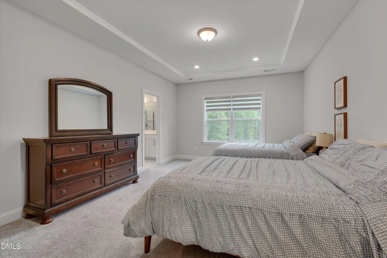
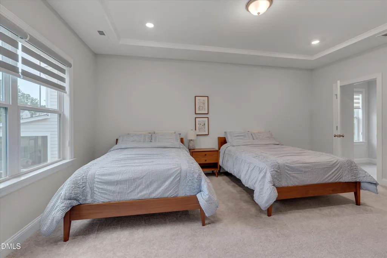
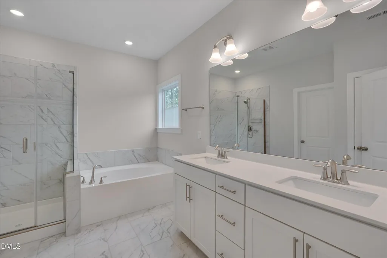
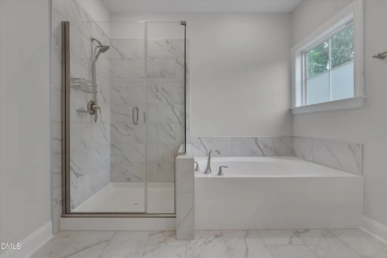
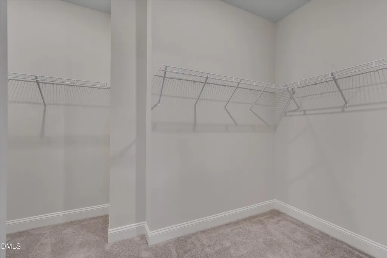
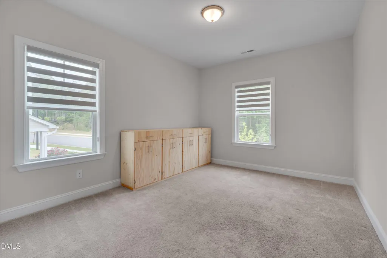
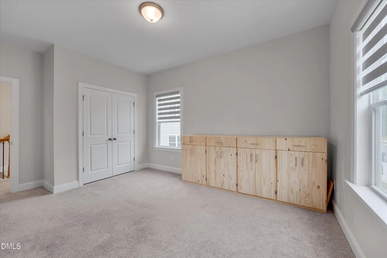
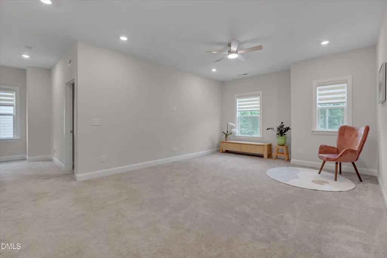
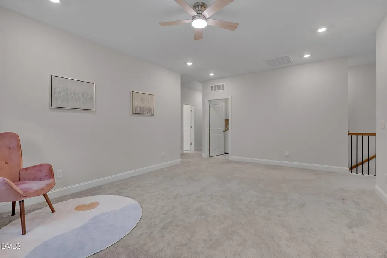
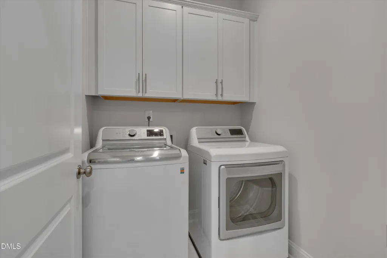
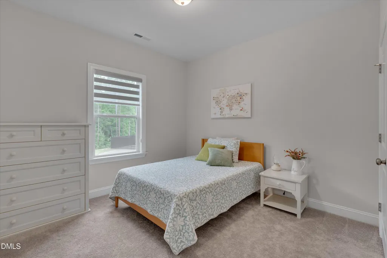
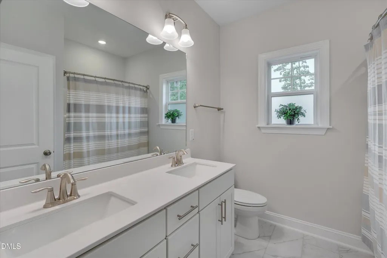
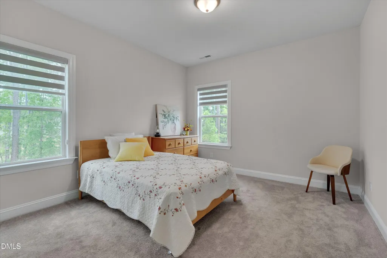
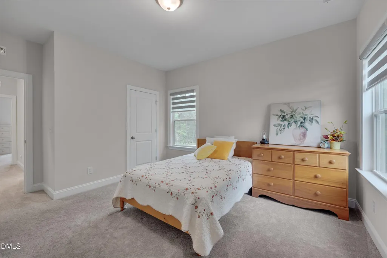
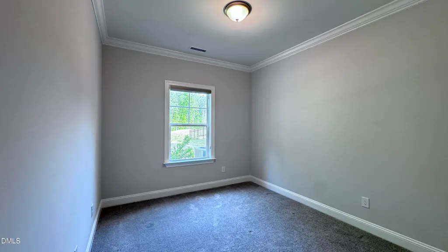
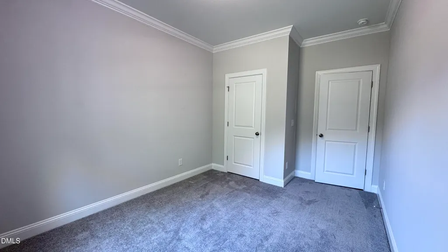
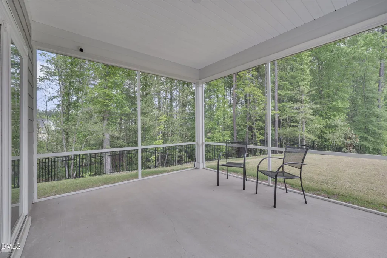
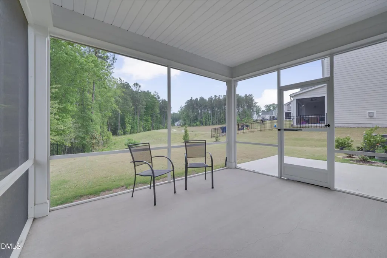
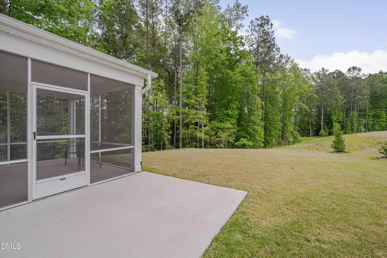
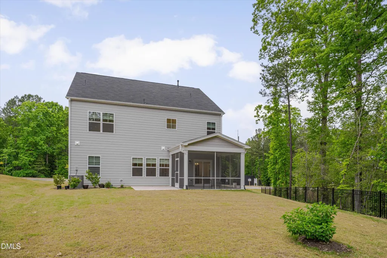
Welcome to 2516 Pikes Peak Drive - Where Modern Comfort Meets Everyday Convenience. Discover this beautiful, like-new 2024-built home in the desirable Milburnie Ridge community of Raleigh. Offering 5 spacious bedrooms, 3 full bathrooms, and 2,619 square feet of thoughtfully designed living space, this home perfectly blends style, comfort, and functionality for today's lifestyle. From the moment you step inside, you'll be greeted by an abundance of natural light flowing through the open-concept main living area. The inviting family room seamlessly connects to the dining area and a stunning gourmet kitchen, creating an ideal space for both everyday living and entertaining. The chef-inspired kitchen features:Elegant quartz countertops,Gas cooktop,Convection oven,Spacious pantry,Generous cabinetry and workspace Modern finishes throughout. The flexible floor plan includes a spacious second-floor loft, perfect as a home office, media room, playroom, or additional family living space. A first-floor bedroom and full bath provide excellent flexibility for guests or multigenerational living. Additional highlights include: Premium custom window blinds valued at approximately $7,000,Tankless water heater,Smart thermostat,Walk-in closets, Luxurious primary suite with soaking tub, walk-in shower, and dual vanity Private backyard ideal for relaxing, gardening, or entertaining Attached two-car garage Low HOA dues of approximately $46/month Outstanding Location:One of this home's greatest advantages is its convenient location.Located just minutes from I-540, residents enjoy quick access to RTP, Downtown Raleigh, WakeMed, North Hills, Knightdale, and RDU International Airport, making commuting simple and efficient. Nearby you'll find:Shopping centers and grocery stores,Restaurants and cafés Medical facilities.Everyday conveniences just a short drive away A Home Designed for Today's Lifestyle Whether you're looking for extra bedrooms, a dedicated home office, flexible living space, or a move-in-ready home with modern finishes, 2516 Pikes Peak Drive delivers exceptional value. Don't miss this opportunity to own a spacious, modern home in one of Raleigh's growing communities. Schedule your private tour today and experience everything this exceptional property has to offer!
| Elementary School | Middle School | High School |
|---|---|---|
| Wake - Forestville Road Elementary Elementary School | Wake - Neuse River Middle Middle School | Wake - Knightdale High High School |
| Price History | |
|---|---|
| 8/19/2026 | Listed $519,000 |
General Features
| Sewer | Public Sewer |
|---|---|
| Heating | Forced Air,Natural Gas,Zoned |
| Cooling | Central Air,Zoned |
| Utilities | Cable Available,Electricity Available,Electricity Connected,Natural Gas Available,Natural Gas Connected,Sewer Connected,Water Connected |
| Roof | Shingle |
| Appliances | Convection Oven,Dishwasher,Gas Cooktop,Microwave,Range Hood,Tankless Water Heater,Wall Oven |
| Zoning | R-6 |
| HOA Fee | 45.83 |
| Garage Spaces | 2 |
| Association Fee Includes | None |
| Patio/Porch Features | Patio,Porch,Screened |
| Architectural Style | Transitional |
| Construction Materials | Fiber Cement,HardiPlank Type,Stone Veneer |
| Year Built | 2024 |
| Stories Count | 2 |
| Levels | Two |
| Property Subtype | Single Family Residence |
| Community Features | Park,Playground,Street Lights |
| Assoc Fee Paid Per | Monthly |
| County | Wake |
| New Construction | false |
| Property Type | Residential |
| HOA | true |
| Attached Garage | true |
| Energy Efficient | Thermostat |
| Subdivision Name | Milburnie Ridge |
| Garage Y/N | true |
| Total Rooms | 10 |
| Full Baths | 3 |
| Status | Active |
| Directions | 540 to East on Buffalo Rd., thru Forestville Rd intersection and Left into Milburnie Ridge. |
| High School | Wake - Knightdale High |
| City | Raleigh |
| Senior Community Y/N | false |
| Lot Size Units | Acres |
| Lot Size Square Feet | 6970 |
| Elementary School | Wake - Forestville Road Elementary |
| Tax Annual Amount | 4174 |
| Middle/Junior High School | Wake - Neuse River Middle |
| Structure Type | Site Built |
| Builder Name | Lennar |
| Standard Status | Active |
Interior Features
| Interior Amenities | Double Vanity,Entrance Foyer,High Ceilings,Pantry,Quartz Counters,Separate Shower,Smart Thermostat,Smooth Ceilings,Soaking Tub,Walk-In Closet(s),Walk-In Shower |
|---|---|
| Flooring | Carpet,Ceramic Tile,Luxury Vinyl,Tile |
| Air Conditioning Y/N | true |
| Heating Y/N | true |
| Window Features | Double Pane Windows,Screens |
| Above Grade Finished Area | 2619 |
| Laundry Features | Laundry Room,Upper Level |
| Total Bedrooms | 5 |
| Above Grade Finished Area Source | Public Records |
| Total Baths | 3 |
Exterior Features
| Exterior Amenities | Private Yard,Rain Gutters |
|---|---|
| Parking Features | Attached,Concrete,Driveway,Garage |
| Lot Features | Back Yard,Landscaped |
| Water Source | Public |
| Lot Size Area | 0.16 |
| Foundation Details | Slab |
| Building Area Total | 2619 |
| Lot Size Acres | 0.16 |
| Road Surface Type | Asphalt |
Amenities
- Foreclosure
- Views
- Short Sale
- New Construction
- Adult 55+
- Lease To Own
- No HOA Fees
- Furnished
- Primary On Main
- Air Conditioning
- Seller Finance
- Green
- Fixer Upper
- Horse
- Golf
- Fireplace
- Deck
- Garage
- Basement
- Pool
Property vs Single Family Average in 27616
Price
Year Built


