
Open House Sat, Sep 12th 02:00 PM - 04:00 PM - Price Reduction
Address
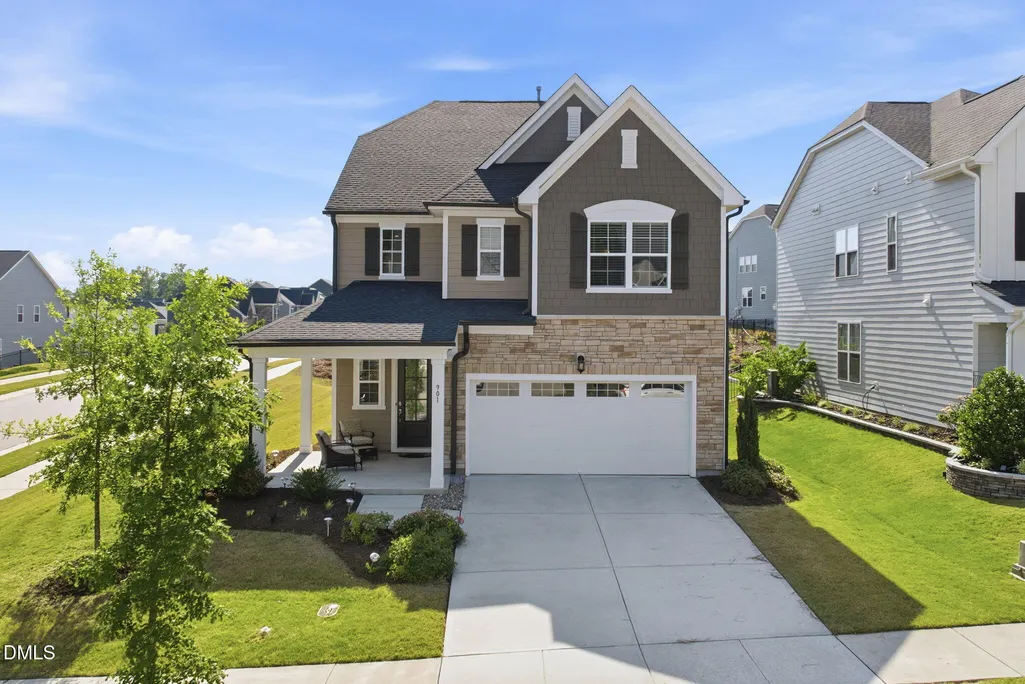
901 Wrights Creek Way, Wake Forest, NC
Price
$ 512,500
Property Attributes
- MLS#10168994
- TypeSingle Family
- Listing Status Active
- CountyWake
- CityWake Forest
- NeighborhoodTryon
- Zip27587
- StyleCraftsman, Transitional
- Year Built2020
- Price$ 512,500
- Bedrooms4
- Full Bathrooms3
- Half Bathrooms0
- Sqr Footage2755
- Lot Size0.22 Acres
Data Source:
Triangle MLS (TMLS)
Property Description
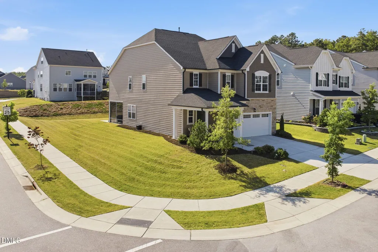
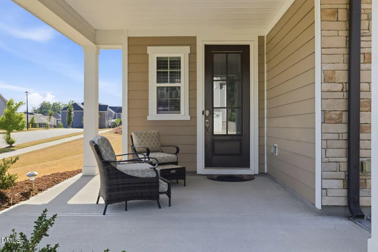
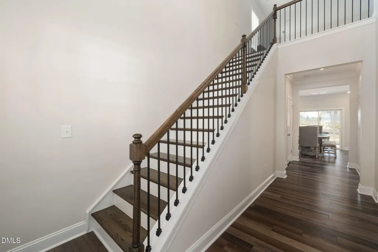
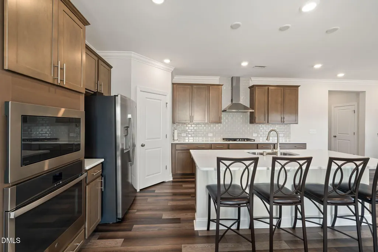
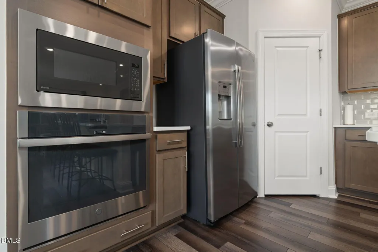
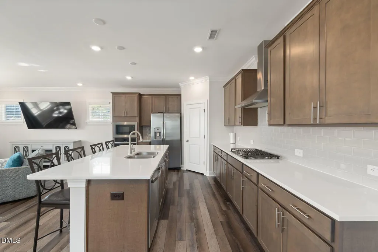
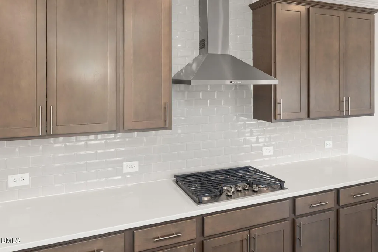
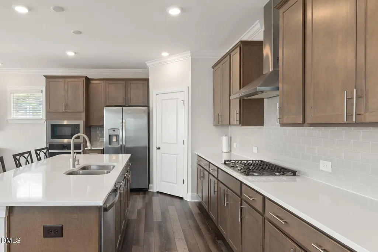
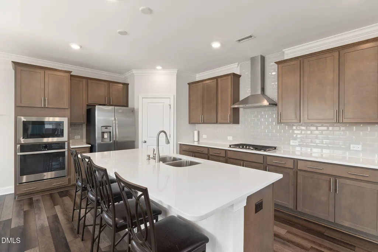
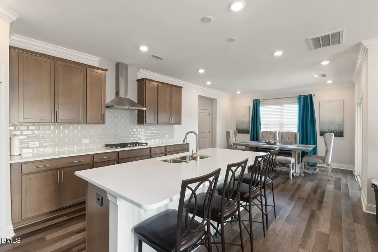
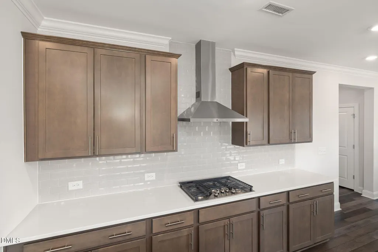
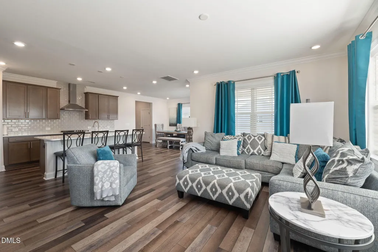
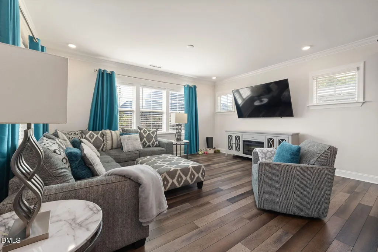
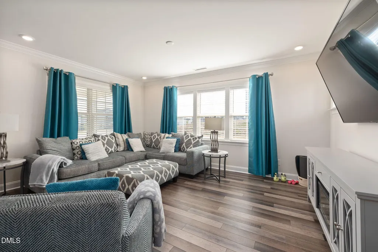
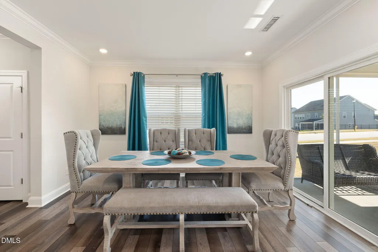
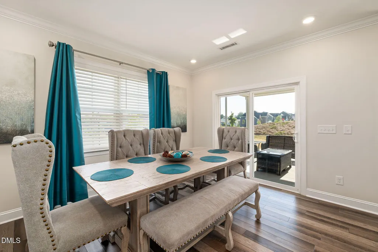
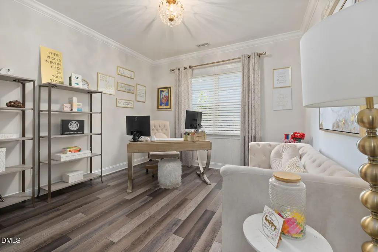
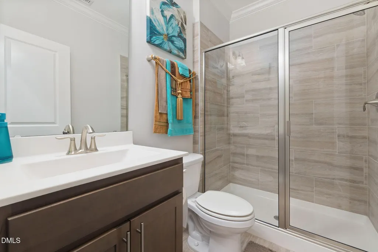
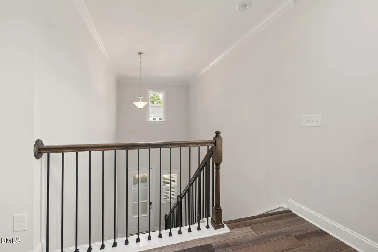
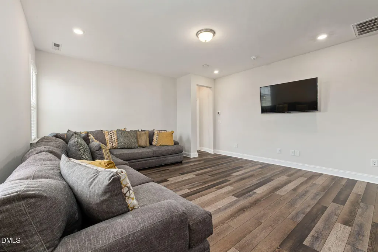
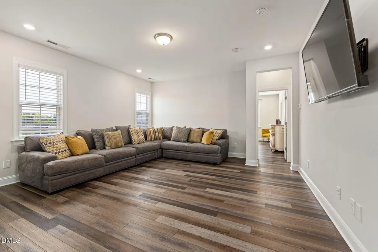
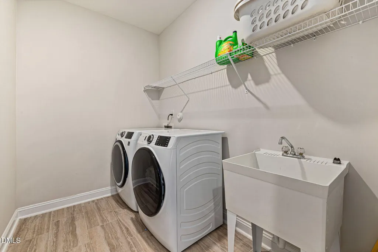
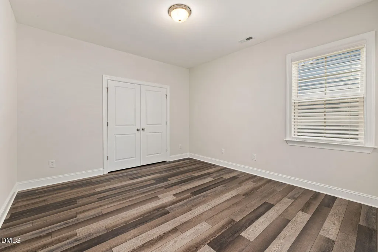
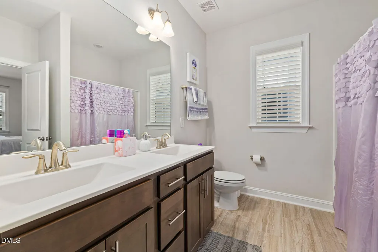
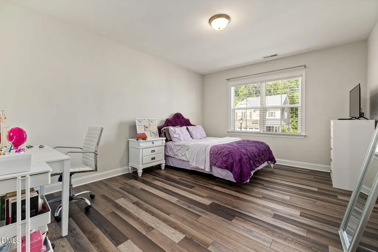
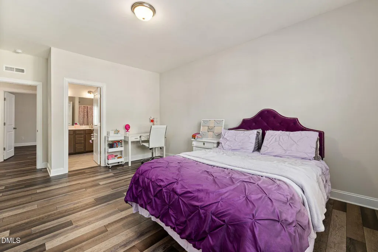
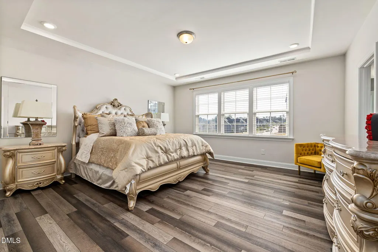
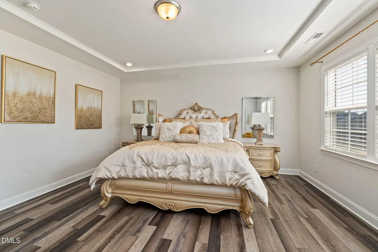
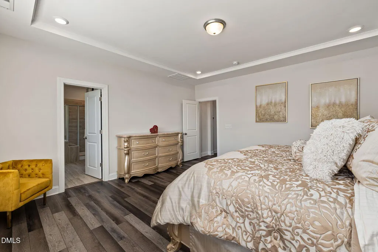
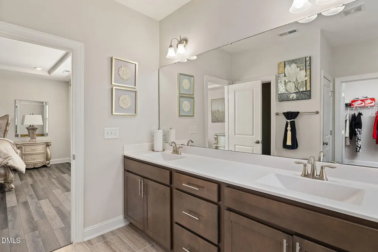
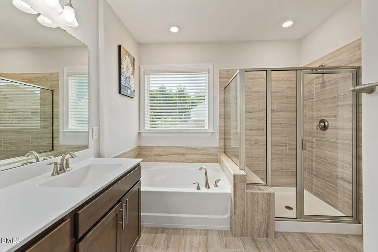
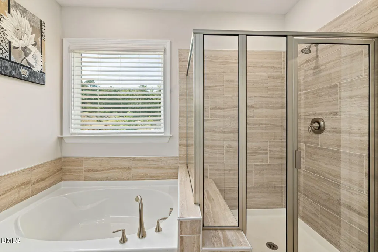
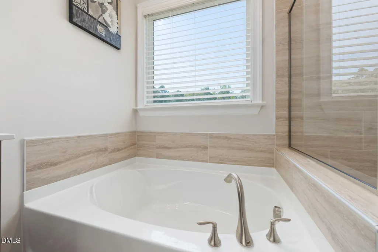
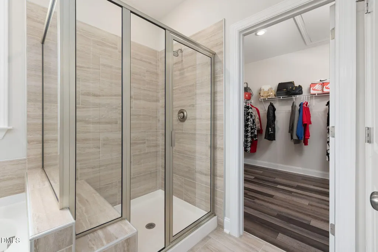
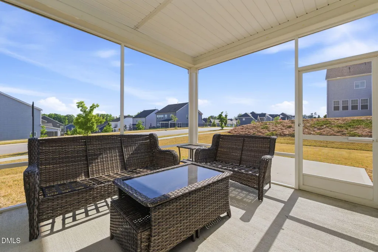
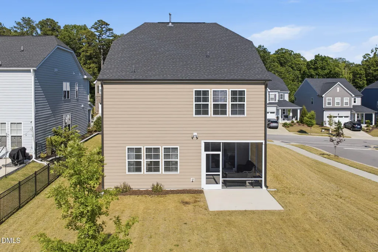
Welcome to this spacious Somerset II home in Wake Forest's desirable Tryon community. Built in 2020, this 4-bedroom, 3-full-bath residence offers approximately 2,755 square feet with a bright, open layout designed for both everyday living and entertaining. A two-story foyer leads to the inviting main living area and gourmet kitchen featuring granite countertops, a large center island, gas cooktop with vented hood, wall oven, and microwave. The main level includes a flexible guest bedroom or home-office option with an adjacent full bath featuring a tiled shower. Upstairs, the owner's suite offers high ceilings, a walk-in closet, and a spa-inspired bath with a garden tub, separate shower with built-in bench, and water closet. Two additional bedrooms and conveniently located upper-level laundry complete the second floor. Enjoy outdoor living from the covered front porch and screened porch. Additional features include a two-car garage, WiFi certification, natural-gas forced-air heat, and central air. Tryon residents enjoy community amenities including a pool, walking trails, and street-lit sidewalks. Convenient Wake Forest location with room to live, work, and gather. Property details include four bedrooms, three baths, a 0.22-acre lot, and a 2020 build year.This four-bedroom, three-bath single-family residence in Tryon, Wake Forest offers substantial living space on a nearly quarter-acre lot. The home provides two-car garage parking and room to grow or enjoy outdoor space. Well-suited for buyers seeking solid construction and practical layout, this property delivers lasting value in an established community. Appliances included ask about the 1-year Guard Home Warranty.
| Elementary School | Middle School | High School |
|---|---|---|
| Wake - Richland Creek Elementary School Elementary School | Wake - Wake Forest Middle School Middle School | Wake - Wake Forest High School High School |
| Price History | |
|---|---|
| 8/24/2026 | Listed $515,000 |
| 9/11/2026 | Listed $512,500 |
General Features
| Sewer | Public Sewer |
|---|---|
| Heating | Forced Air,Natural Gas |
| Cooling | Central Air |
| Roof | Shingle |
| Appliances | Built-In Range,Cooktop,Dishwasher,Dryer,Free-Standing Refrigerator,Gas Cooktop,Ice Maker,Microwave,Oven,Range Hood,Refrigerator,Stainless Steel Appliance(s),Washer,Washer/Dryer |
| Zoning | GR10 |
| HOA Fee | 80 |
| Garage Spaces | 2 |
| Association Fee Includes | None |
| Patio/Porch Features | Covered,Enclosed,Front Porch,Patio,Porch,Screened |
| Architectural Style | Craftsman,Transitional |
| Construction Materials | Shake Siding,Stone,Stone Veneer,Vinyl Siding |
| Year Built | 2020 |
| View | Neighborhood |
| Stories Count | 2 |
| Levels | Two |
| Property Subtype | Single Family Residence |
| Community Features | Pool,Sidewalks,Street Lights,Suburban |
| Assoc Fee Paid Per | Monthly |
| County | Wake |
| New Construction | false |
| Property Type | Residential |
| Association Amenities | Jogging Path,Pool |
| HOA | true |
| Attached Garage | true |
| Subdivision Name | Tryon |
| Garage Y/N | true |
| Total Rooms | 9 |
| Full Baths | 3 |
| Status | Active |
| Directions | US 1 North (Capital Blvd) to NC-98 Bypass East (right), to Traditions Grande Blvd (left), to Oak Grove Church Road (right), 1st roundabout exit, community entrance onto Tryon Palace St (right). to Trent River Ave (left). Continue to 901 Wrights Creek Way (left). |
| High School | Wake - Wake Forest High School |
| City | Wake Forest |
| Senior Community Y/N | false |
| Lot Size Units | Acres |
| Lot Size Square Feet | 9583 |
| Elementary School | Wake - Richland Creek Elementary School |
| Tax Annual Amount | 4793.81 |
| Middle/Junior High School | Wake - Wake Forest Middle School |
| Virtual Tour | https://unbranded.youriguide.com/901_wrights_creek_way_wake_forest_nc/ |
| Structure Type | Site Built |
| Builder Name | Lennar |
| Standard Status | Active |
Interior Features
| Interior Amenities | Breakfast Bar,Chandelier,Crown Molding,Double Vanity,Granite Counters,High Ceilings,High Speed Internet,Kitchen Island,Open Floorplan,Recessed Lighting,Separate Shower,Smooth Ceilings,Stone Counters,Tray Ceiling(s),Walk-In Closet(s),Water Closet |
|---|---|
| Flooring | Hardwood,Luxury Vinyl,Tile,Wood |
| Common Walls | No Common Walls |
| Air Conditioning Y/N | true |
| Heating Y/N | true |
| Fireplace Y/N | false |
| Above Grade Finished Area | 2755 |
| Laundry Features | Inside,Laundry Room,Sink,Upper Level,Washer Hookup |
| Total Bedrooms | 4 |
| Above Grade Finished Area Source | Other |
| Total Baths | 3 |
Exterior Features
| Exterior Amenities | Barbecue,Outdoor Grill,Private Yard,Rain Gutters |
|---|---|
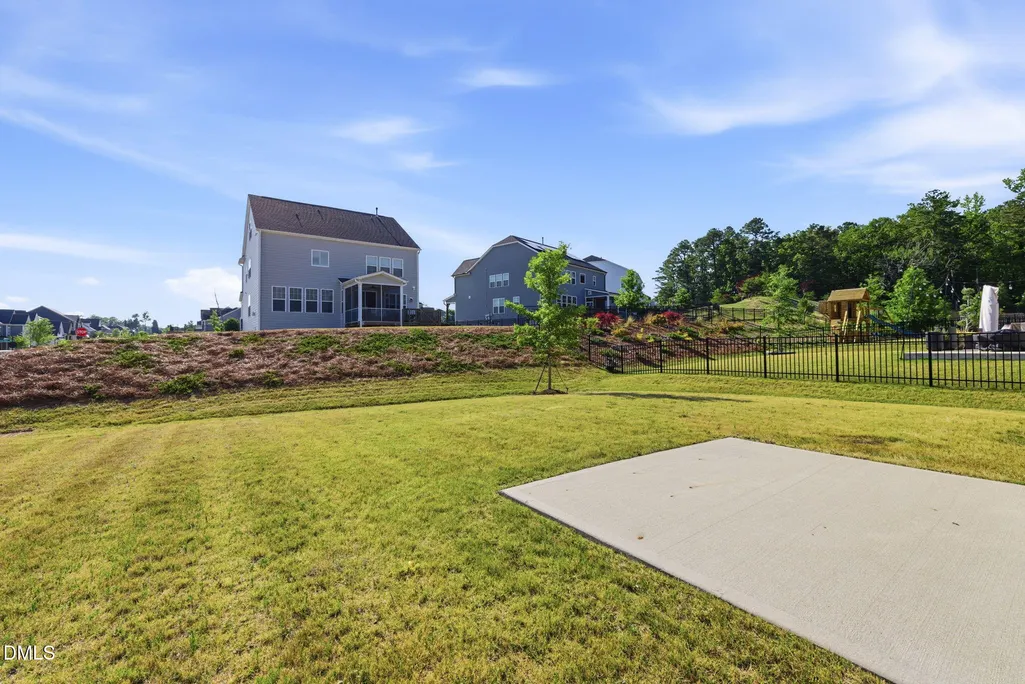
| Fencing | Back Yard,Fenced |
| Parking Features | Attached,Driveway,Garage,Garage Door Opener,Garage Faces Front |
| Lot Features | Back Yard,Corner Lot |
| Water Source | Public |
| Lot Size Area | 0.22 |
| Foundation Details | Slab |
| Building Area Total | 2755 |
| Lot Size Acres | 0.22 |
| Waterfront Y/N | false |
| Horse Y/N | false |
Amenities
- Foreclosure
- Views
- Short Sale
- New Construction
- Adult 55+
- Lease To Own
- No HOA Fees
- Furnished
- Primary On Main
- Air Conditioning
- Seller Finance
- Green
- Fixer Upper
- Horse
- Golf
- Fireplace
- Deck
- Garage
- Basement
- Pool
Property vs Single Family Average in 27587
Price
Year Built


