
Price Reduction - Foreclosure - Water Views
Address
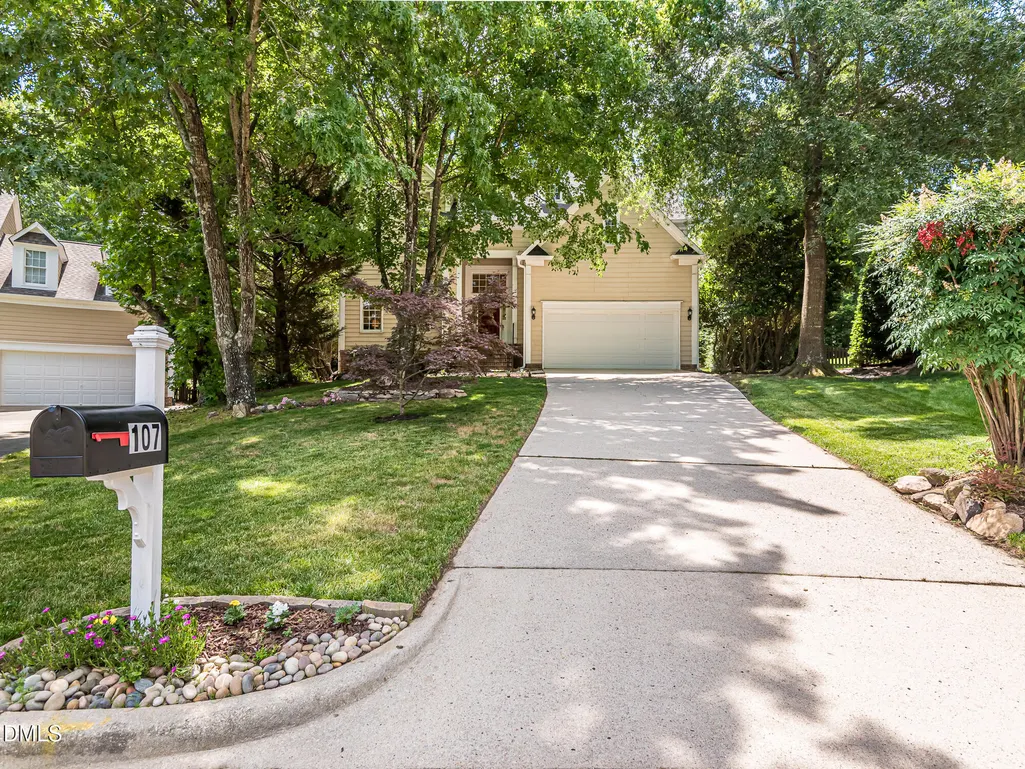
107 Walmsley Court, Cary, NC
Price
$ 699,900
Property Attributes
- MLS#10170635
- TypeSingle Family
- Listing Status Active
- CountyWake
- CityCary
- NeighborhoodDevereaux
- Zip27519
- StyleTraditional
- Year Built1995
- Price$ 699,900
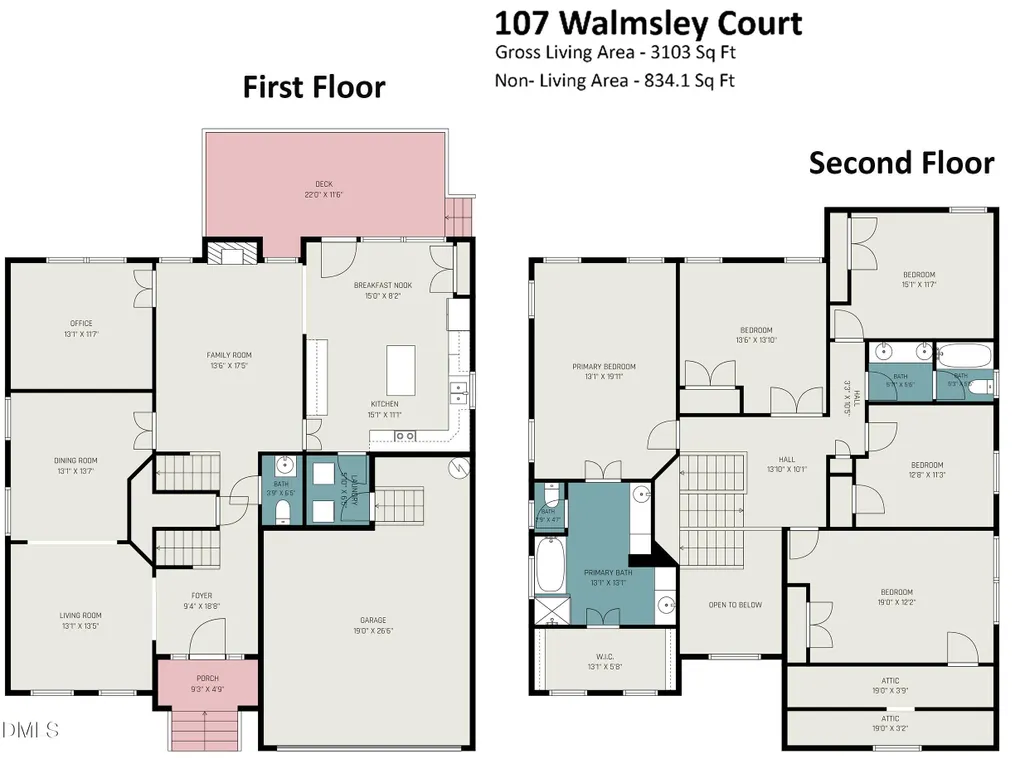
- Bedrooms4
- Full Bathrooms2
- Half Bathrooms1
- Sqr Footage3103
- Lot Size0.27 Acres
Data Source:
Triangle MLS (TMLS)
Property Description
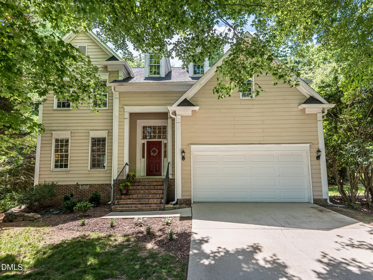
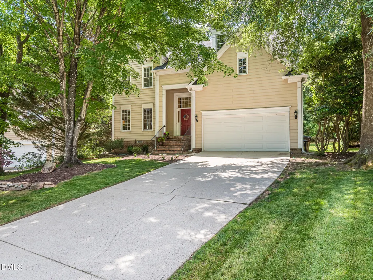
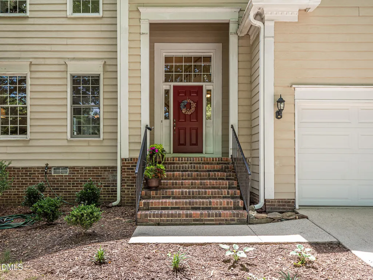
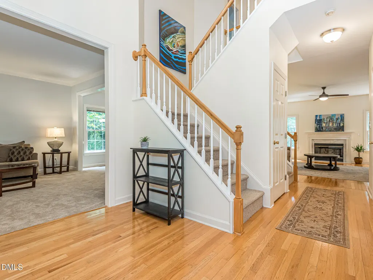
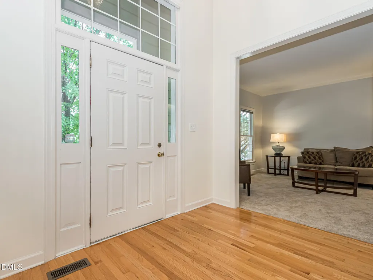
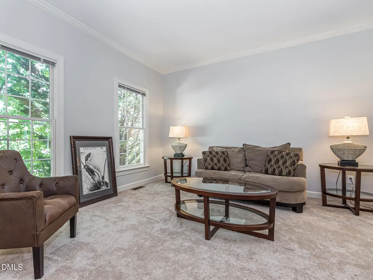
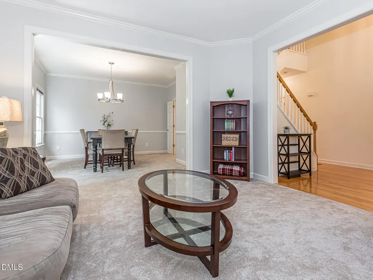
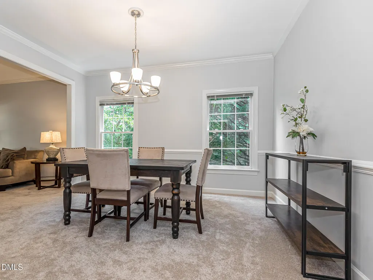
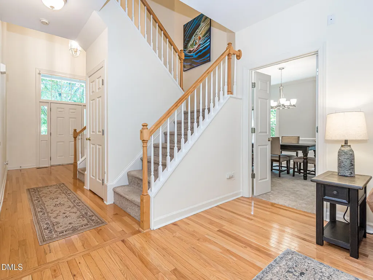
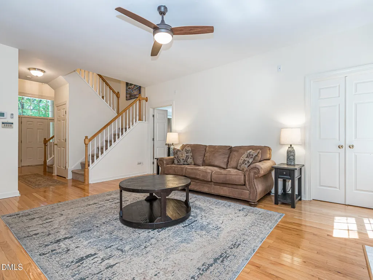
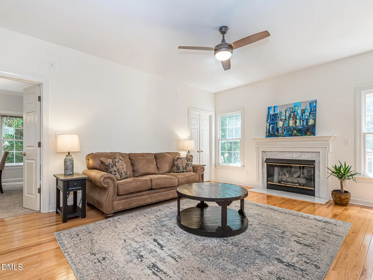
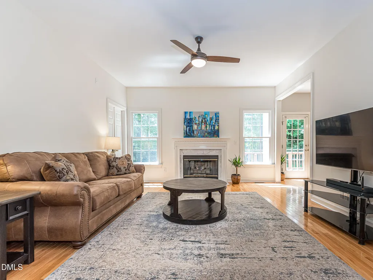
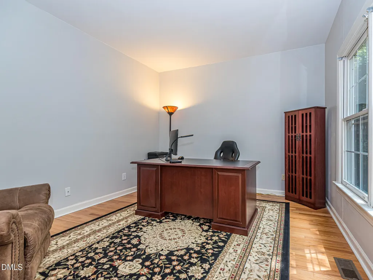
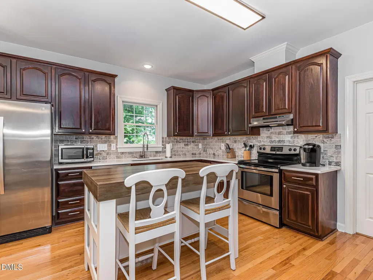
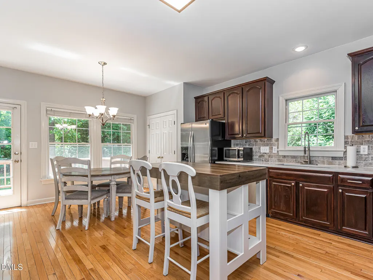
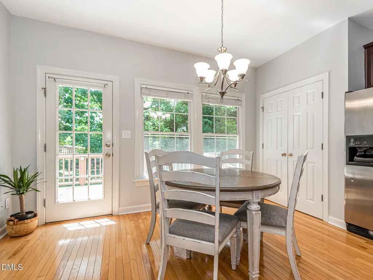
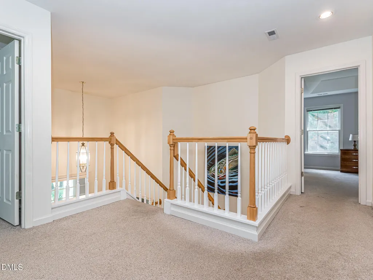
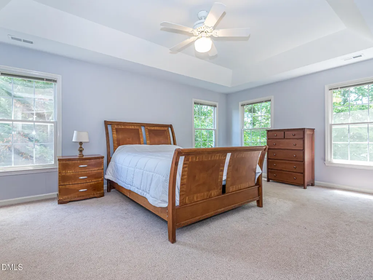
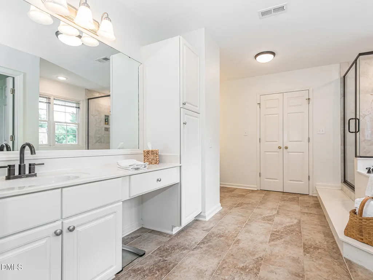
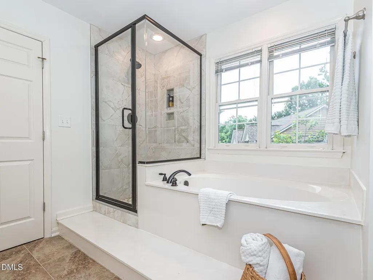
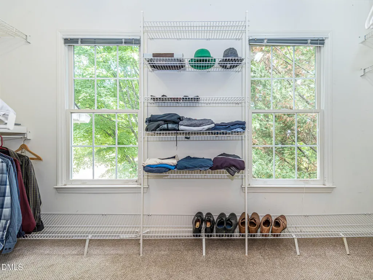
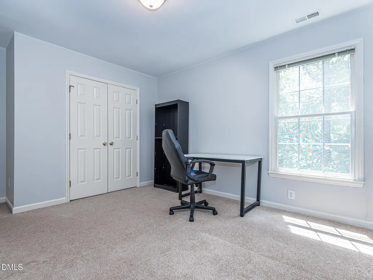
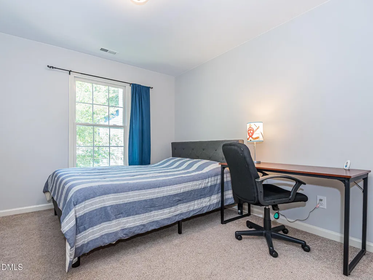
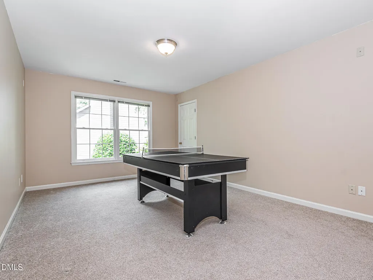
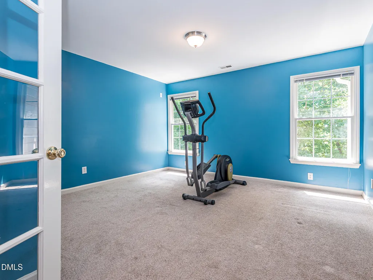
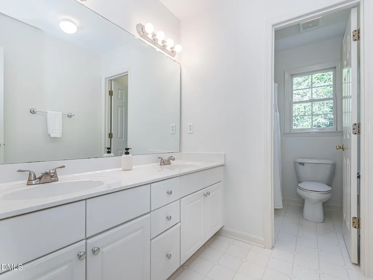
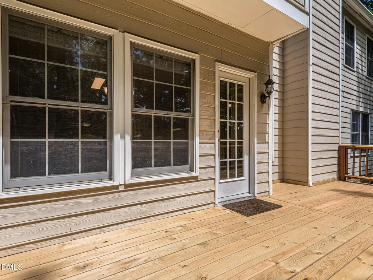
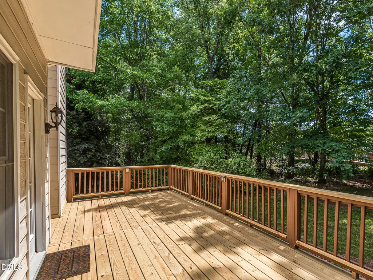
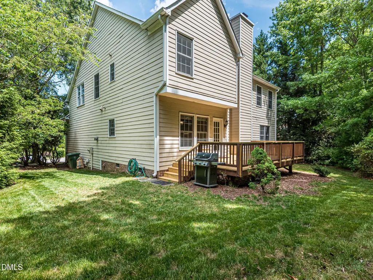
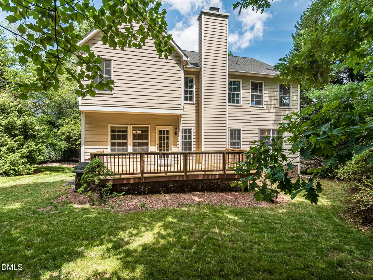
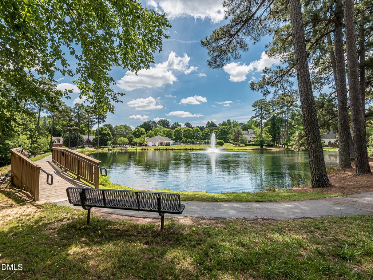
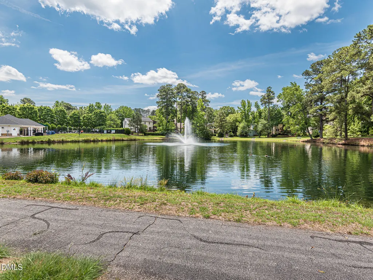
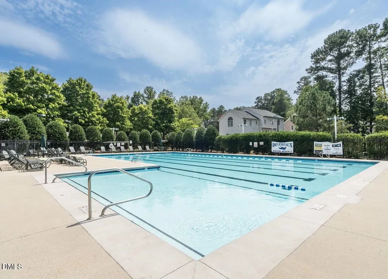
PRICE ADJUSTMENT • PRICED FOR IMMEDIATE EQUITY! Rare Pond-View Executive Home in Desirable Devereaux! This stunning 4/5-bedroom former model home sits on a premium lot with picturesque water views and is one of only 12 homes backing directly to the community pond. Extensively updated and move-in ready, this home features hardwoods, fresh paint, updated lighting and plumbing fixtures, renovated spa-inspired primary bath, and an updated kitchen with quartz countertops, stone backsplash, stainless farmhouse sink and abundant workspace. The flexible floor plan offers a private study, multiple bonus room/flex space, spacious primary suite with oversized walk-in closet, and family room with fireplace. Outdoor living shines with a rebuilt deck, mature landscaping, repaired/replaced windows, exterior trim replaced and painted—all overlooking the pond and walking trails. LOW HOA FEES! Enjoy direct access to the community clubhouse, pool and trails, plus a prime location near top-rated Wake County schools, shopping, dining, Downtown Cary, Downtown Apex, RTP, I-40, 540 and area parks. BONUS: Preferred lender incentive of 1% of loan amount toward closing costs or rate reduction, plus seller-provided home warranty up to $800 with acceptable offer. Rare opportunity. Motivated seller. Priced for immediate equity—bring your offer!
| Elementary School | Middle School | High School |
|---|---|---|
| Wake - Turner Creek Elementary Elementary School | Wake - Salem Middle Middle School | Wake - Green Hope High High School |
| Price History | |
|---|---|
| 8/19/2026 | Listed $715,000 |
| 9/1/2026 | 2$699,900 |
General Features
| Sewer | Public Sewer |
|---|---|
| Heating | Central,Fireplace(s),Forced Air,Natural Gas |
| Cooling | Ceiling Fan(s),Central Air,Dual,Electric |
| Roof | Asphalt,Shingle |
| Appliances | Disposal,Dryer,Electric Range,Gas Water Heater,Microwave,Refrigerator,Stainless Steel Appliance(s),Washer |
| Zoning | R8 |
| HOA Fee | 70 |
| Garage Spaces | 2 |
| Association Fee Includes | Maintenance Grounds |
| Patio/Porch Features | Covered,Deck,Front Porch |
| Architectural Style | Traditional |
| Construction Materials | Brick,Fiber Cement |
| Year Built | 1995 |
| View | Pond |
| Stories Count | 2 |
| Levels | Two |
| Property Subtype | Single Family Residence |
| Community Features | Clubhouse,Lake,Pool |
| Assoc Fee Paid Per | Monthly |
| County | Wake |
| New Construction | false |
| Property Type | Residential |
| Association Amenities | Clubhouse,Maintenance Grounds,Pond Year Round,Pool,Trail(s) |
| HOA | true |
| Attached Garage | true |
| Subdivision Name | Devereaux |
| Facing Direction | Northwest |
| Garage Y/N | true |
| Total Rooms | 15 |
| Full Baths | 2 |
| Status | Active |
| Directions | From Davis Drive & High House Road, continue on High House East. Take Left on Jenks Carpenter Road. At Stop Sign, take right and continue on Jenks Carpenter. Take Right on Watch Run into Devereaux Subdivision. At Stop Sign, take right on Wakehurst. then left onto Walmsley Court. Home sits back of the cul-de-sac. |
| High School | Wake - Green Hope High |
| City | Cary |
| Senior Community Y/N | false |
| Open Parking Spaces | 4 |
| Lot Size Units | Acres |
| Lot Size Square Feet | 11761 |
| Elementary School | Wake - Turner Creek Elementary |
| Tax Annual Amount | 5851.86 |
| Middle/Junior High School | Wake - Salem Middle |
| Structure Type | House,Site Built |
| Standard Status | Active |
Interior Features
| Interior Amenities | Bathtub/Shower Combination,Built-in Features,Cathedral Ceiling(s),Ceiling Fan(s),Chandelier,Crown Molding,Double Vanity,Eat-in Kitchen,High Ceilings,Pantry,Quartz Counters,Separate Shower,Smooth Ceilings,Soaking Tub,Walk-In Shower |
|---|---|
| Flooring | Carpet,Ceramic Tile,Hardwood,Linoleum |
| Total Fireplaces | 1 |
| Fireplace Features | Family Room,Gas Log |
| Air Conditioning Y/N | true |
| Heating Y/N | true |
| Fireplace Y/N | true |
| Above Grade Finished Area | 3103 |
| Half Baths | 1 |
| Laundry Features | Electric Dryer Hookup,Laundry Room,Main Level,Washer Hookup |
| Total Bedrooms | 4 |
| Above Grade Finished Area Source | Assessor |
| Total Baths | 3 |
Exterior Features
| Parking Features | Concrete,Driveway,Garage |
|---|---|
| Lot Features | Back Yard,Close to Clubhouse,Cul-De-Sac,Few Trees,Front Yard,Greenbelt,Hardwood Trees,Pie Shaped Lot,Views,Water View |
| Water Source | Public |
| Lot Size Area | 0.27 |
| Foundation Details | Brick/Mortar |
| Building Area Total | 3103 |
| Lot Size Acres | 0.27 |
| Road Surface Type | Asphalt |
| Door Features | French Doors |
Amenities
- Foreclosure
- Views
- Short Sale
- New Construction
- Adult 55+
- Lease To Own
- No HOA Fees
- Furnished
- Primary On Main
- Air Conditioning
- Seller Finance
- Green
- Fixer Upper
- Horse
- Golf
- Fireplace
- Deck
- Garage
- Basement
- Pool
Property vs Single Family Average in 27519
Price
Year Built


