
Open House Sat, Sep 19th 01:00 PM - 03:00 PM - Adult 55+
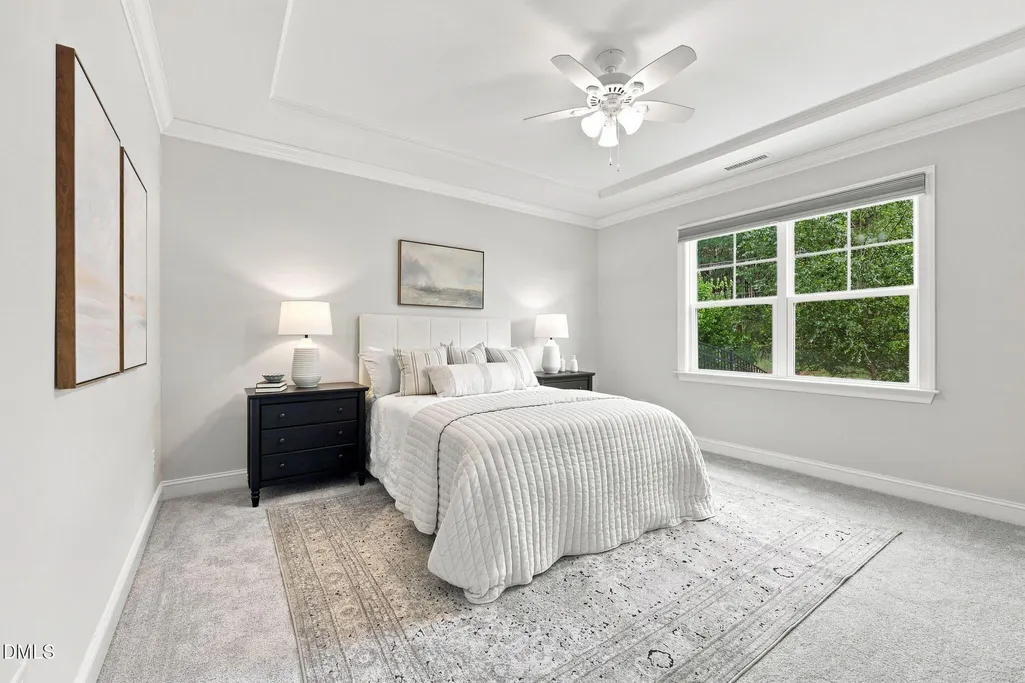
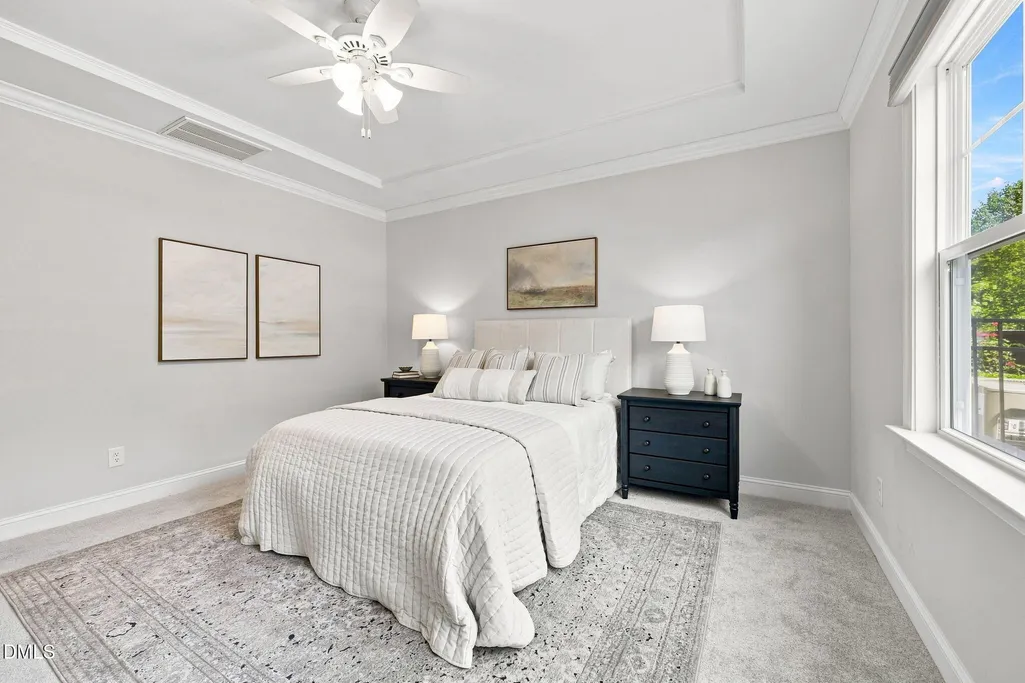
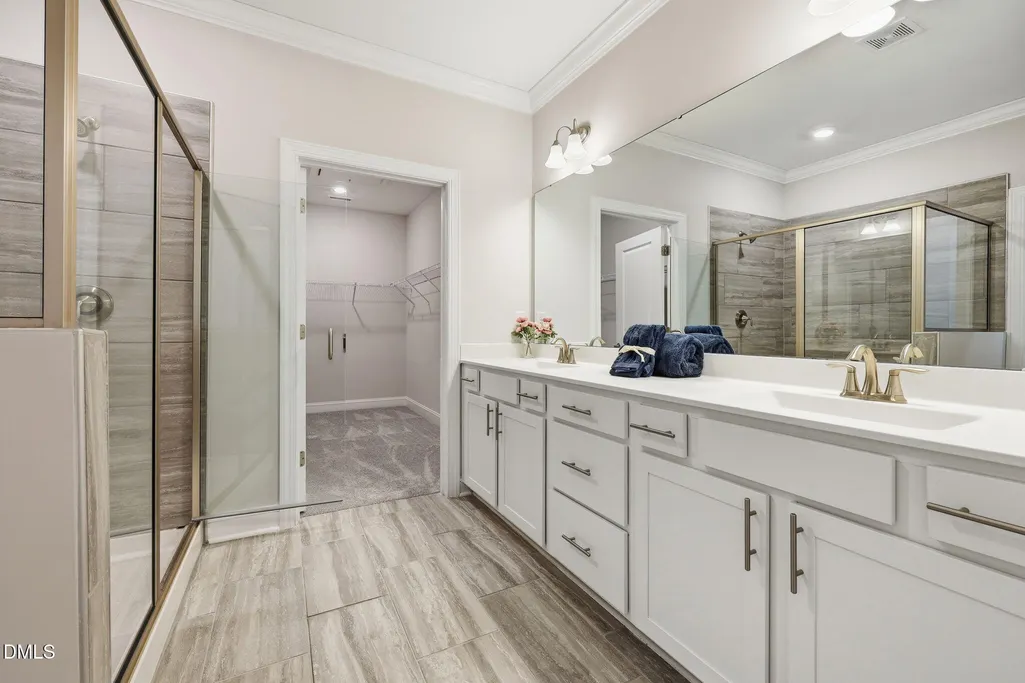
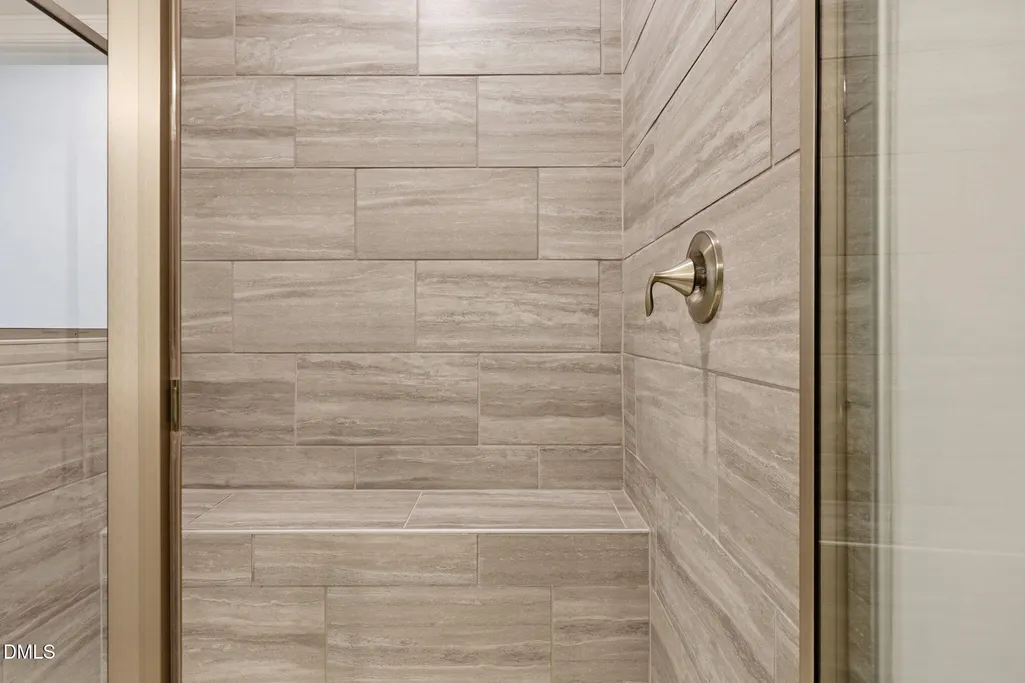
Address
112 Olivine Drive, Raleigh, NC
Price
$ 412,000
Property Attributes
- MLS#10178400
- TypeSingle Family
- Listing Status Active
- CountyWake
- CityRaleigh
- NeighborhoodAuburn Village
- Zip27610
- StyleContemporary, Ranch, Traditional
- Year Built2022
- Price$ 412,000
- Bedrooms2
- Full Bathrooms2
- Half Bathrooms0
- Sqr Footage1675
- Lot Size0.1 Acres
Data Source:
Triangle MLS (TMLS)
Property Description
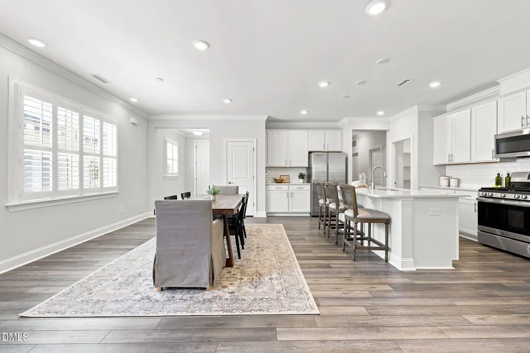
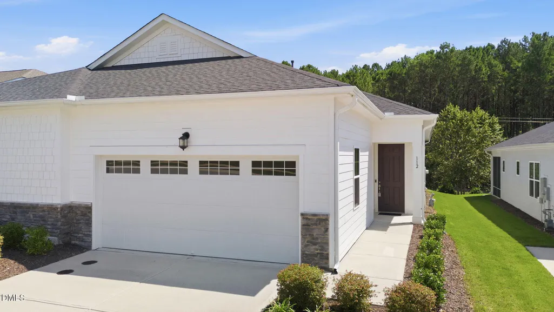
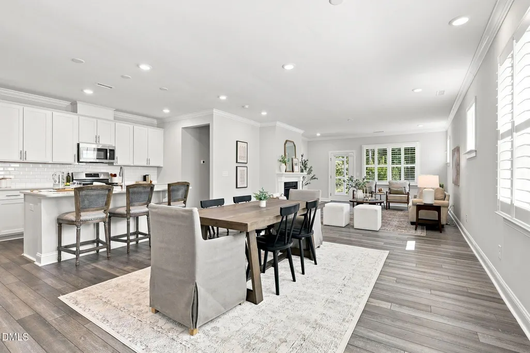
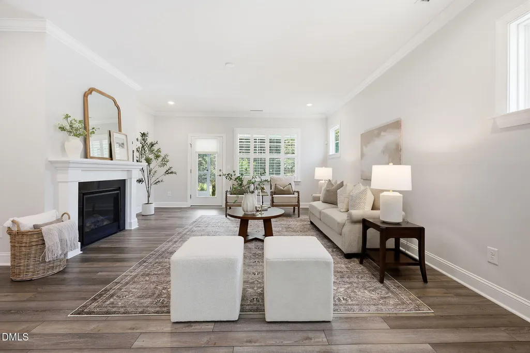
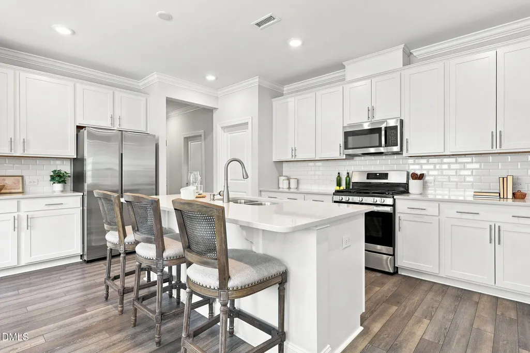
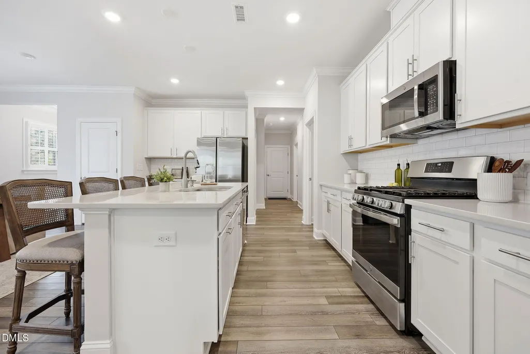
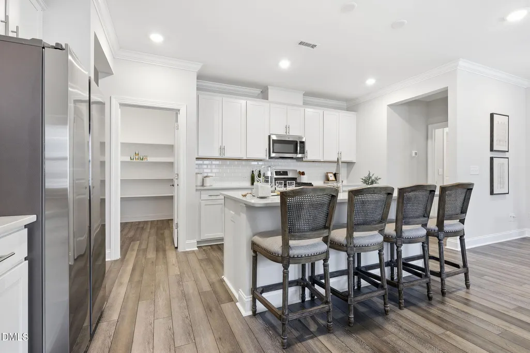
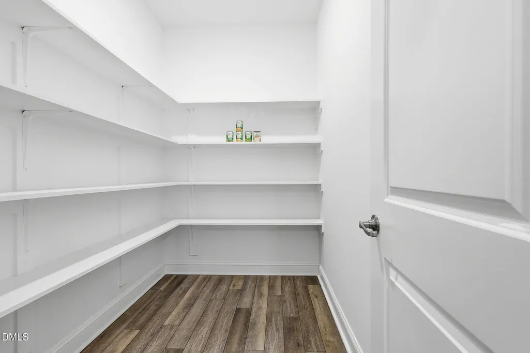
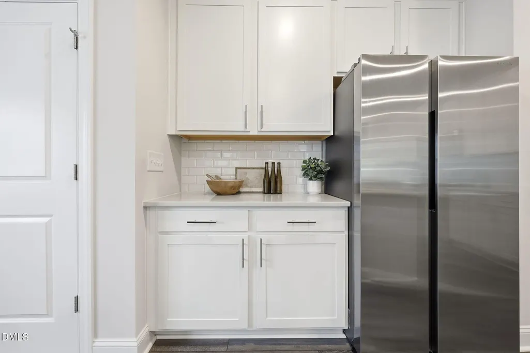
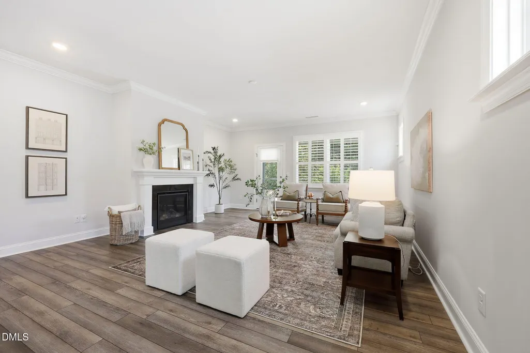
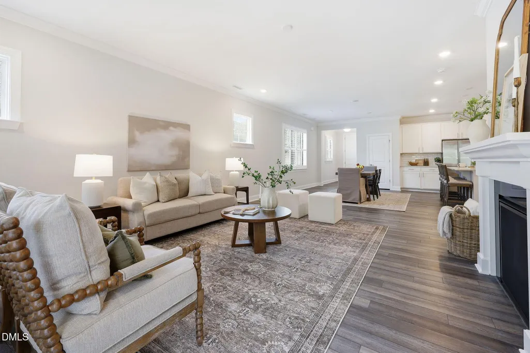
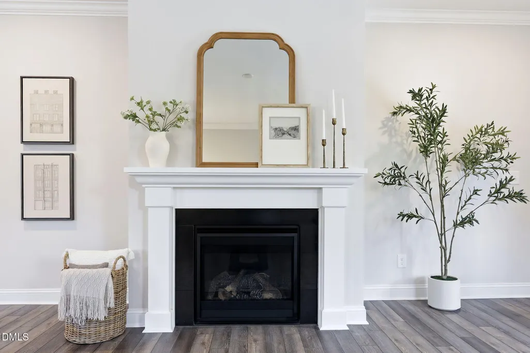
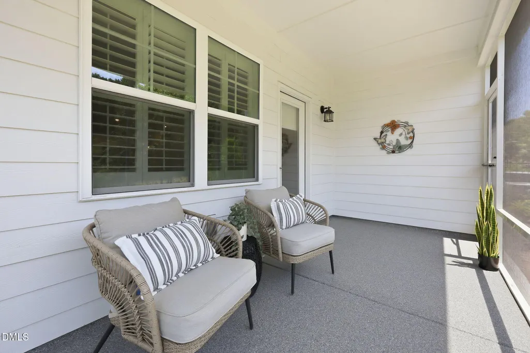
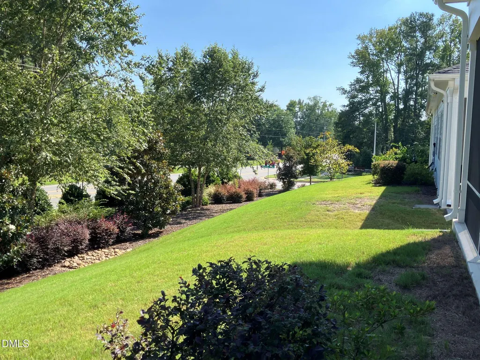
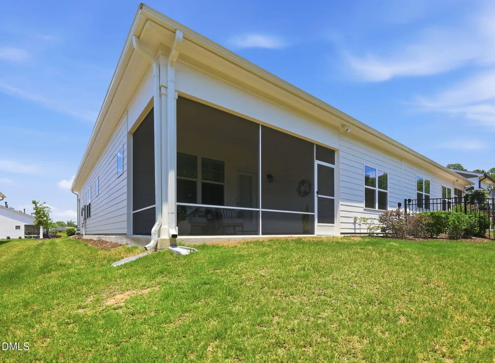
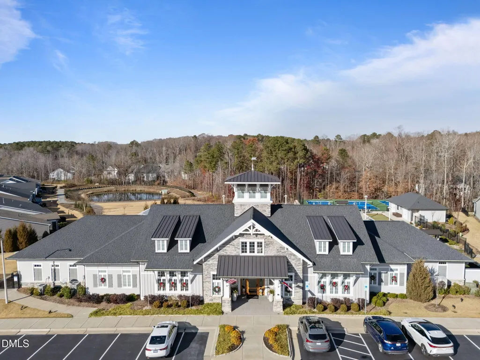
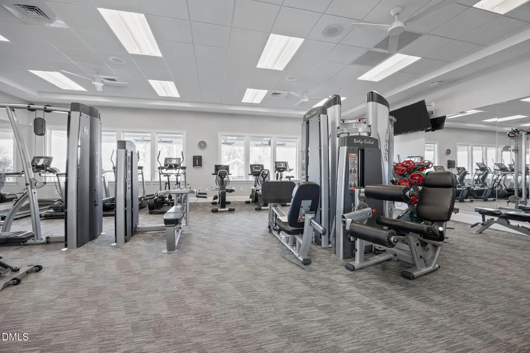
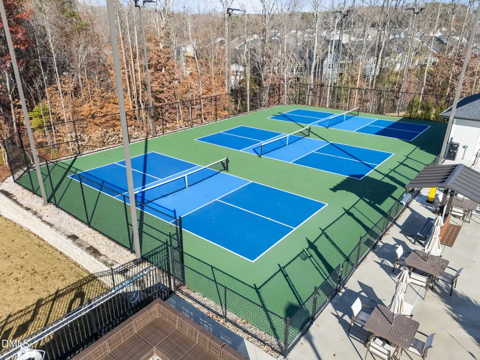
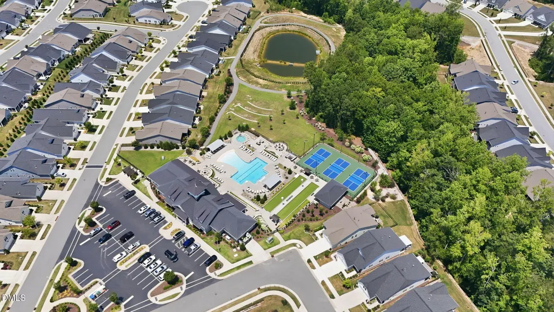
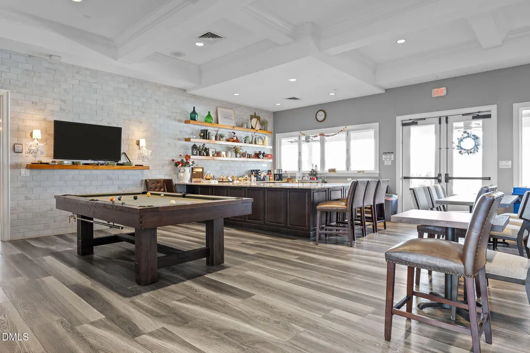
**Opportunity for easy, single-level living in Auburn Village, a premier 55+ community. This thoughtfully designed end -unit duplex shares just one wall and lives much like a single family home, with an open, inviting floor plan that works beautifully for everyday living and entertaining. At the heart of the home is a beautiful kitchen with generous counter space, abundant cabinetry, a five burner gas range, and a large pantry, all opening naturally to the main living area and gas fireplace. The spacious one level layout includes 2 bedrooms, 2 baths, approximately 1,675 square feet, and an attached two-car garage. The covered screened porch adds useful outdoor living space. Beyond the home itself, Auburn Village offers an active, social lifestyle with a clubhouse, pool, fitness center, pickleball and other recreation, walking opportunities, clubs, activities, and gathering spaces, along with grounds maintenance. One level. One shared wall. Two-car garage. Screened porch. Beautiful kitchen. Large pantry. Low maintenance living. All appliances convey with sale! Don't miss this one!
| Elementary School | Middle School | High School |
|---|---|---|
| Wake - East Garner Elementary Elementary School | Wake - East Garner Middle Middle School | Wake - South Garner High High School |
| Price History | |
|---|---|
| 8/27/2026 | Listed $412,000 |
General Features
| Sewer | Public Sewer |
|---|---|
| Heating | None |
| Cooling | Ceiling Fan(s),Central Air |
| Utilities | Cable Available,Natural Gas Connected |
| Roof | Architectural Shingle,Shingle |
| Appliances | Dishwasher,Free-Standing Gas Range,Free-Standing Range,Free-Standing Refrigerator,Gas Range,Microwave,Range,Refrigerator |
| Zoning | R4 |
| HOA Fee | 265 |
| Garage Spaces | 2 |
| Association Fee Includes | Maintenance Grounds,Road Maintenance |
| Patio/Porch Features | Enclosed,Front Porch,Rear Porch,Screened |
| Architectural Style | Contemporary,Ranch,Traditional |
| Construction Materials | Concrete,Fiber Cement,Shake Siding,Stone |
| Year Built | 2022 |
| Stories Count | 1 |
| Levels | One |
| Property Subtype | Single Family Residence |
| Community Features | Clubhouse,Fitness Center,Pool,Sidewalks,Street Lights,Tennis Court(s) |
| Assoc Fee Paid Per | Monthly |
| County | Wake |
| New Construction | false |
| Property Type | Residential |
| Association Amenities | Billiard Room,Clubhouse,Fitness Center,Jogging Path,Maintenance Grounds,Pool,Recreation Room,Shuffleboard Court,Spa/Hot Tub,Tennis Court(s),Trail(s) |
| HOA | true |
| Attached Garage | true |
| Subdivision Name | Auburn Village |
| Garage Y/N | true |
| Total Rooms | 1 |
| Full Baths | 2 |
| Status | Active |
| Directions | See GPS though it is 3 minutes off of highway 70 going towards Clayton when you turn onto Auburn Knightdale Drive. |
| High School | Wake - South Garner High |
| City | Raleigh |
| Senior Community Y/N | true |
| Open Parking Spaces | 2 |
| Lot Size Units | Acres |
| Lot Size Square Feet | 4356 |
| Elementary School | Wake - East Garner Elementary |
| Tax Annual Amount | 4120.71 |
| Middle/Junior High School | Wake - East Garner Middle |
| Virtual Tour | https://www.zillow.com/view-imx/42529dff-8756-4658-93dd-8a014794482a?wl=true&setAttribution=mls&initialViewType=pano |
| Structure Type | Duplex,Site Built |
| Standard Status | Active |
Interior Features
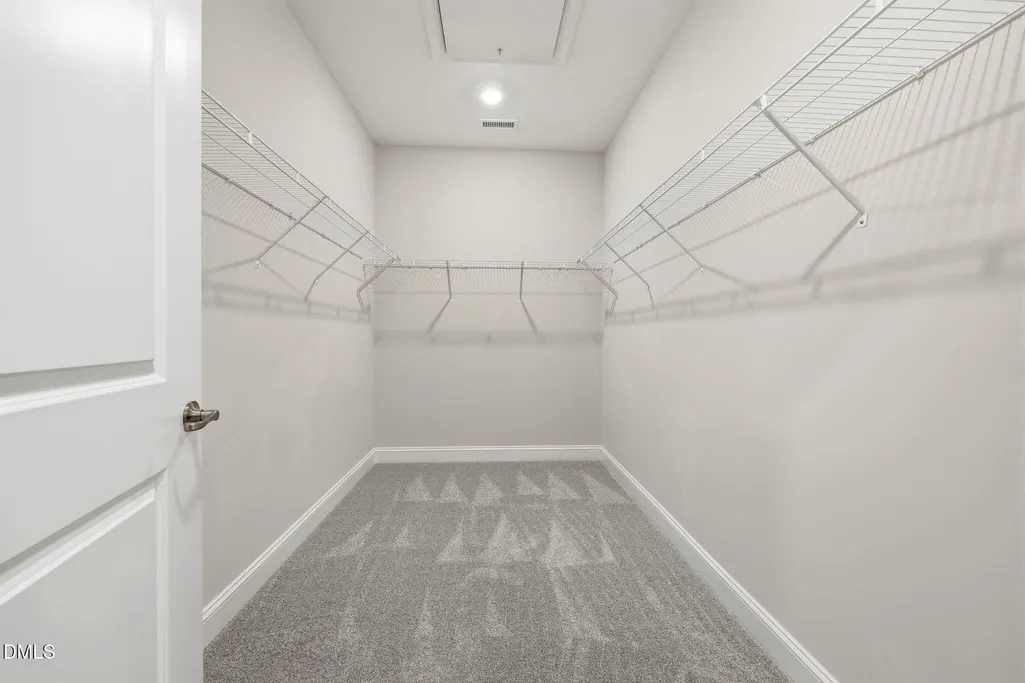
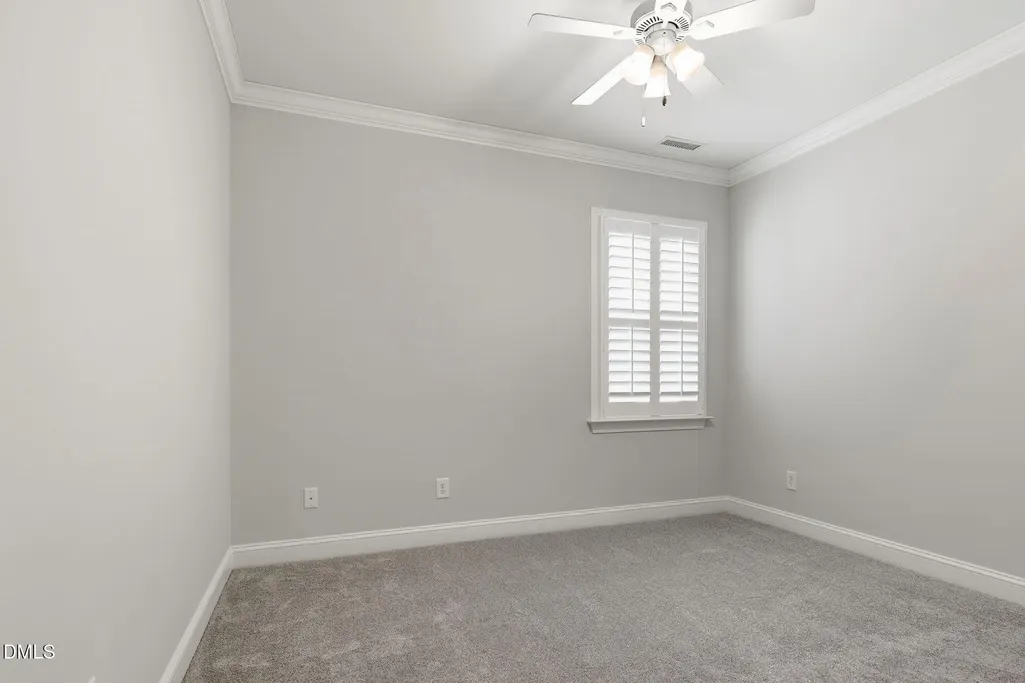
| Interior Amenities | Breakfast Bar,Ceiling Fan(s),Crown Molding,Double Vanity,Eat-in Kitchen,Kitchen Island,Kitchen/Dining Room Combination,Open Floorplan,Pantry,Primary Downstairs,Recessed Lighting,Smart Home,Smooth Ceilings,Stone Counters,Walk-In Closet(s),Walk-In Shower,Wired for Data |
|---|---|
| Flooring | Carpet,Luxury Vinyl,Tile,Wood |
| Fireplace Features | Family Room,Gas |
| Common Walls | 1 Common Wall,End Unit,No Common Walls |
| Air Conditioning Y/N | true |
| Heating Y/N | false |
| Fireplace Y/N | true |
| Above Grade Finished Area | 1675 |
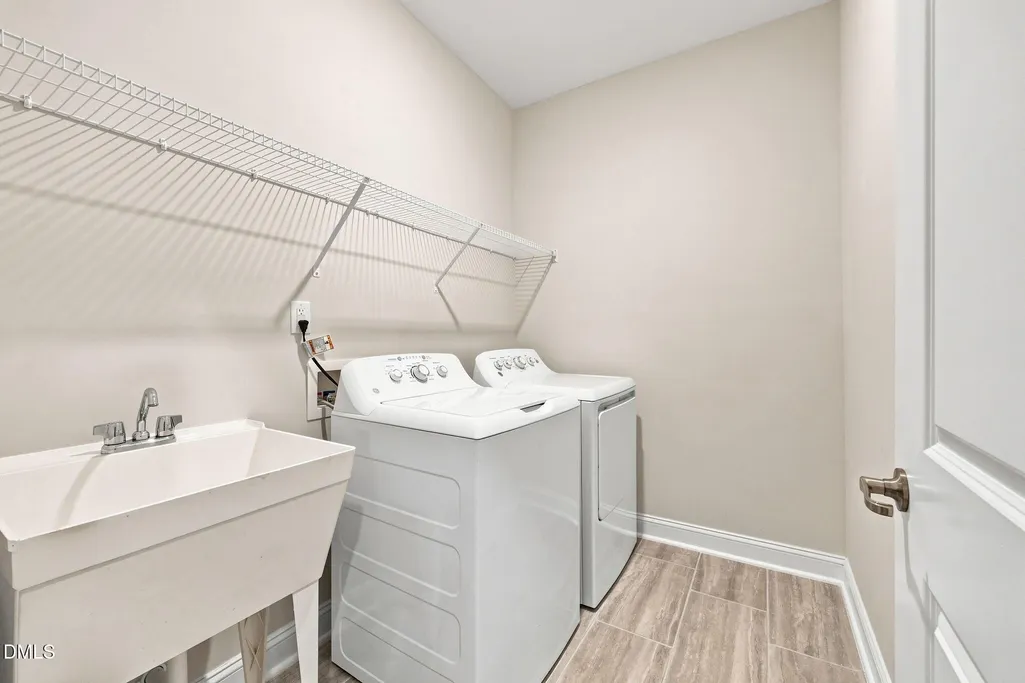
| Laundry Features | Laundry Room |
| Total Bedrooms | 2 |
| Total Baths | 2 |
Exterior Features
| Exterior Amenities | Rain Gutters |
|---|---|
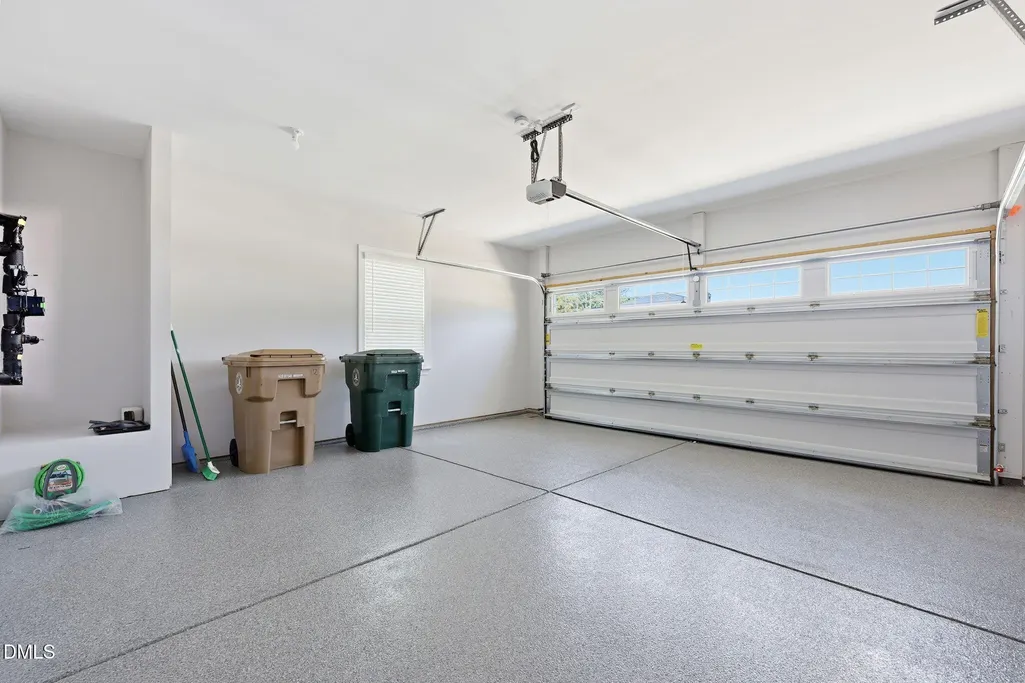
| Parking Features | Attached,Driveway,Garage,Garage Door Opener,Garage Faces Front |
| Water Source | Public |
| Lot Size Area | 0.1 |
| Foundation Details | Concrete,Concrete Perimeter,Slab |
| Building Area Total | 1675 |
| Lot Size Acres | 0.1 |
Amenities
- Foreclosure
- Views
- Short Sale
- New Construction
- Adult 55+
- Lease To Own
- No HOA Fees
- Furnished
- Primary On Main
- Air Conditioning
- Seller Finance
- Green
- Fixer Upper
- Horse
- Golf
- Fireplace
- Deck
- Garage
- Basement
- Pool
Property vs Single Family Average in 27610
Price
Year Built


