
Price Reduction
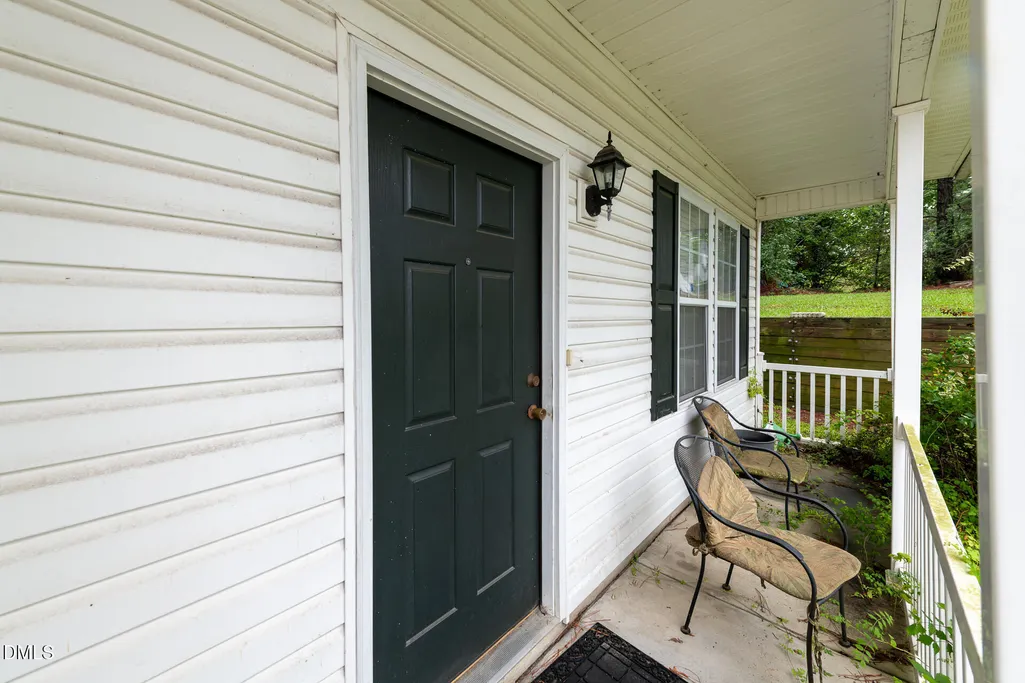
Address
7104 Snodgrass Hill Court, Raleigh, NC
Price
$ 309,900
Property Attributes
- MLS#10182753
- TypeSingle Family
- Listing Status Active
- CountyWake
- CityRaleigh
- NeighborhoodBattle Ridge
- Zip27610
- StyleTraditional
- Year Built2006
- Price$ 309,900
- Bedrooms4
- Full Bathrooms2
- Half Bathrooms1
- Sqr Footage2220
- Lot Size0.49 Acres
Data Source:
Triangle MLS (TMLS)
Property Description
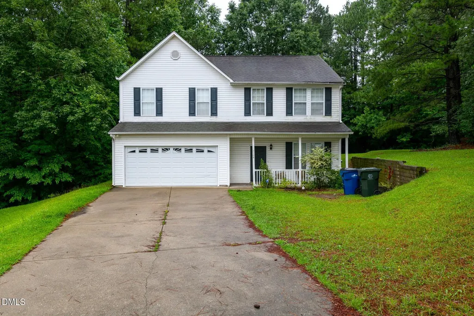
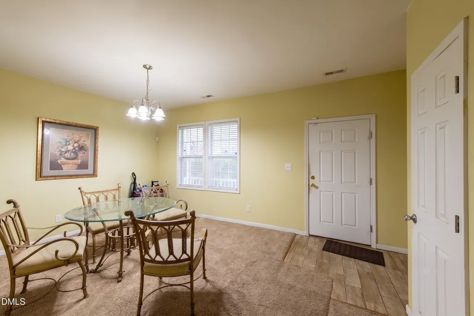
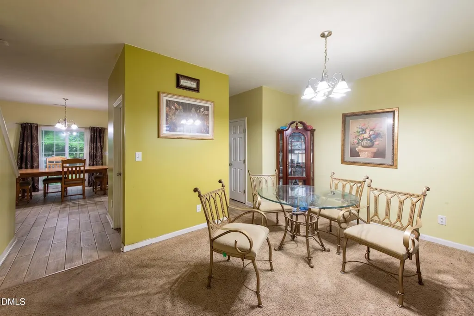
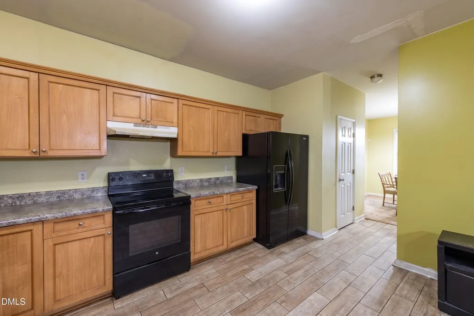
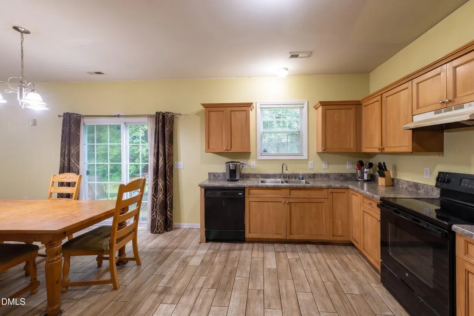
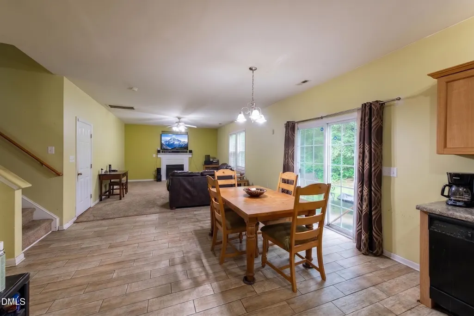
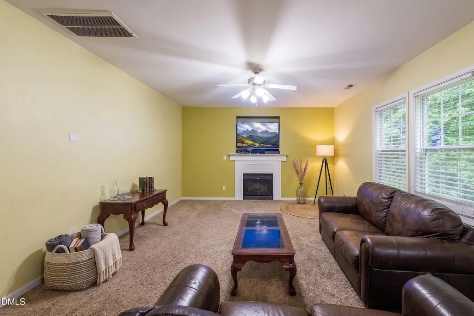
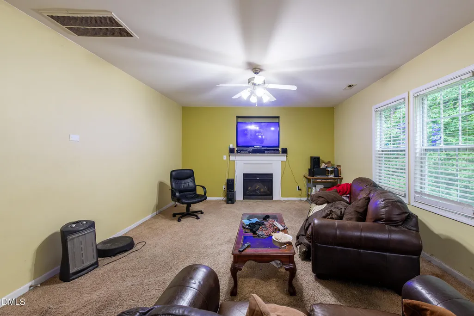
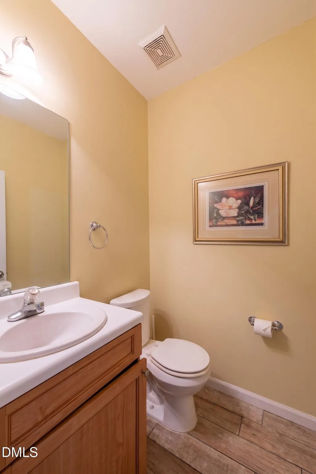
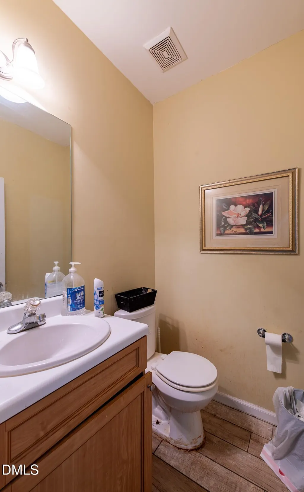
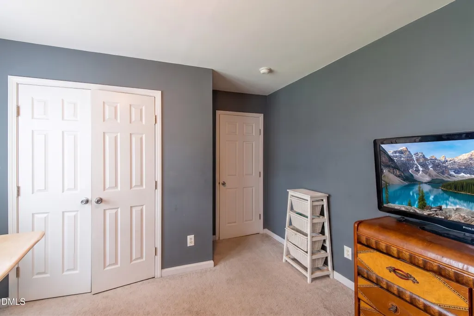
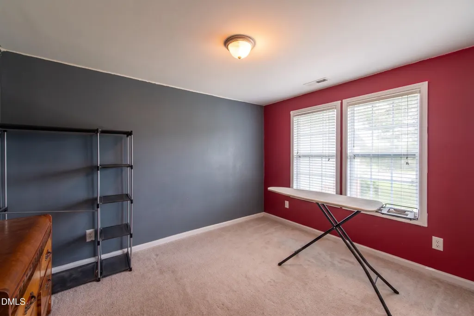
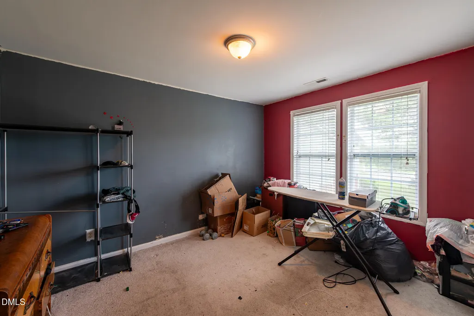
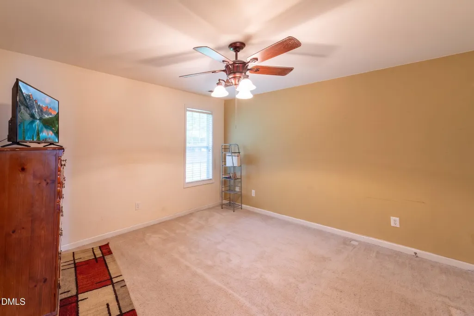
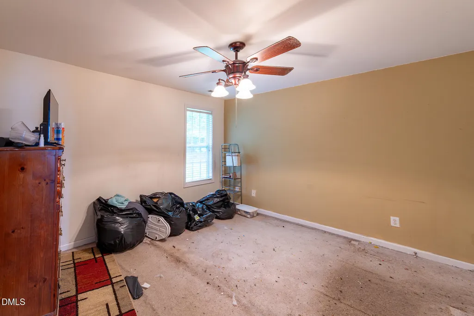
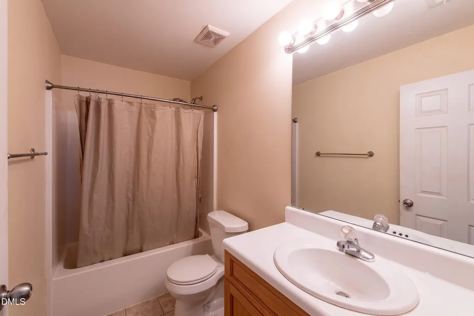
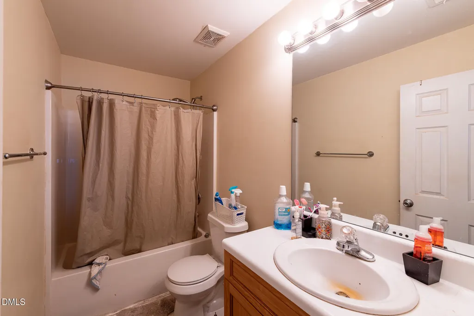
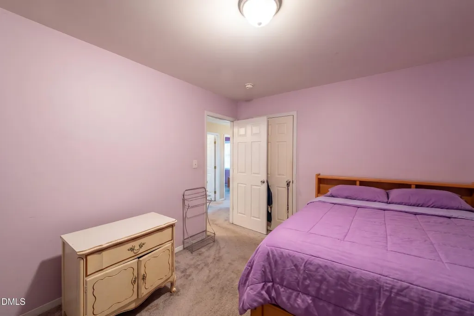
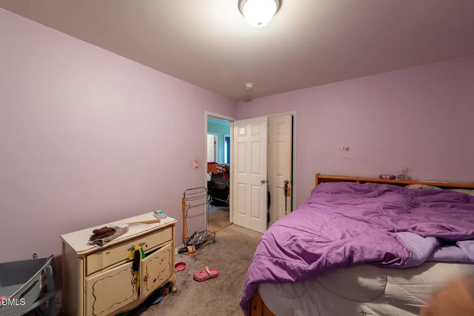
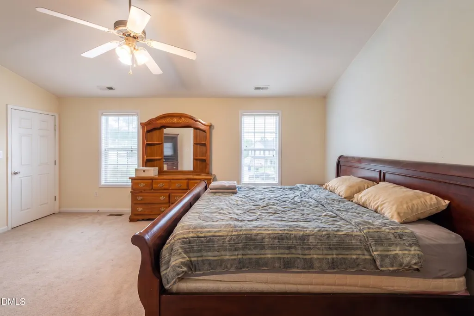
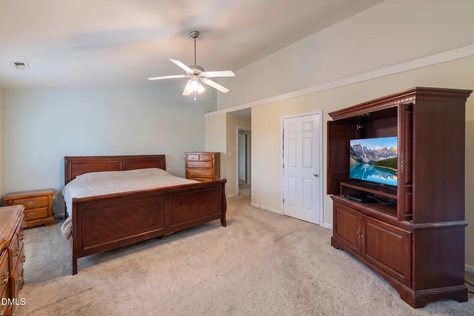
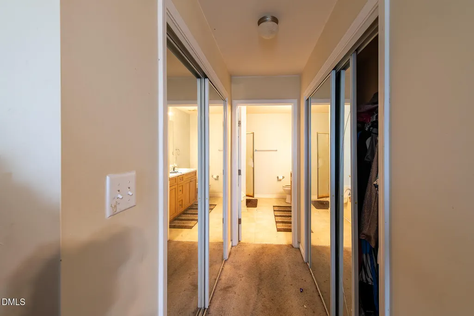
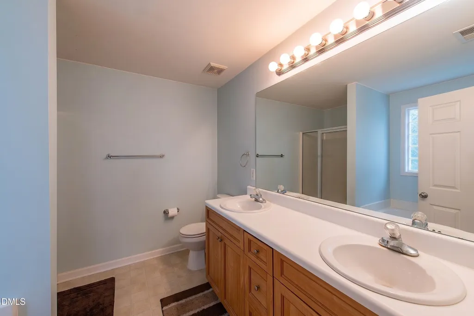
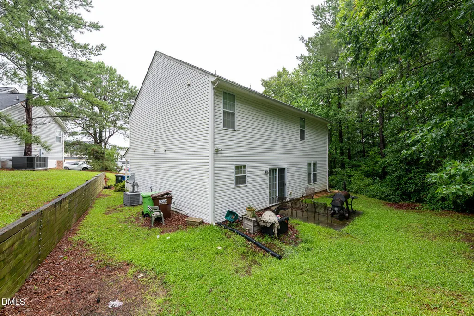
7104 Snodgrass Hill Ct is a 4 bedroom, 2.5 bath two-story single-family home built in 2006 in Raleigh, NC 27610, in Wake County, on half an acre. The property has existing mold and areas of soft flooring and is being sold as-is. The kitchen has wood cabinetry with appliances included, the living room has a fireplace, and the primary suite carries a vaulted ceiling. A 2-car garage, a back patio, and a large grassy backyard that backs to trees. The water heater and the central heating and cooling are recent, along with part of the roof. Shopping and dining are close by. A project for an investor or a buyer bringing their own finishes. Some photos have been virtually rendered.
| Elementary School | Middle School | High School |
|---|---|---|
| Wake - Barwell Road Elementary Elementary School | Wake - East Garner Middle Middle School | Wake - Garner High High School |
| Price History | |
|---|---|
| 8/26/2026 | Listed $319,900 |
| 9/4/2026 | 2$314,900 |
| 9/8/2026 | 2$309,900 |
General Features
| Sewer | Public Sewer |
|---|---|
| Heating | None |
| Cooling | Central Air,Heat Pump |
| Roof | Shingle |
| Zoning | R-6 |
| HOA Fee | 40 |
| Garage Spaces | 2 |
| Association Fee Includes | Unknown |
| Architectural Style | Traditional |
| Construction Materials | Vinyl Siding |
| Year Built | 2006 |
| Stories Count | 2 |
| Levels | Two |
| Property Subtype | Single Family Residence |
| Assoc Fee Paid Per | Monthly |
| County | Wake |
| New Construction | false |
| Property Type | Residential |
| HOA | true |
| Attached Garage | true |
| Subdivision Name | Battle Ridge |
| Garage Y/N | true |
| Total Rooms | 9 |
| Full Baths | 2 |
| Status | Active |
| Directions | Drive southwest on New Bern Ave/US 64 Business. Continue on New Bern Ave. Take the I 440 East ramp on the left. Take exit 14 onto I 87 North toward Rocky Mount/Wilson/Greenville. |
| High School | Wake - Garner High |
| City | Raleigh |
| Senior Community Y/N | false |
| Open Parking Spaces | 4 |
| Lot Size Units | Acres |
| Lot Size Square Feet | 21344.4 |
| Carport Y/N | false |
| Elementary School | Wake - Barwell Road Elementary |
| Tax Annual Amount | 3301 |
| Middle/Junior High School | Wake - East Garner Middle |
| Structure Type | House |
| Standard Status | Active |
Interior Features
| Interior Amenities | Ceiling Fan(s),Other,See Remarks |
|---|---|
| Flooring | Carpet |
| Air Conditioning Y/N | true |
| Heating Y/N | false |
| Above Grade Finished Area | 2220 |
| Half Baths | 1 |
| Total Bedrooms | 4 |
| Total Baths | 3 |
Exterior Features
| Exterior Amenities | Other |
|---|---|
| Water Source | Public |
| Lot Size Area | 0.49 |
| Foundation Details | Slab |
| Building Area Total | 2220 |
| Lot Dimensions | 100 x 213 |
| Lot Size Acres | 0.49 |
| Road Surface Type | Other |
Amenities
- Foreclosure
- Views
- Short Sale
- New Construction
- Adult 55+
- Lease To Own
- No HOA Fees
- Furnished
- Primary On Main
- Air Conditioning
- Seller Finance
- Green
- Fixer Upper
- Horse
- Golf
- Fireplace
- Deck
- Garage
- Basement
- Pool
Property vs Single Family Average in 27610
Price
Year Built


