
Views - Eco Friendly
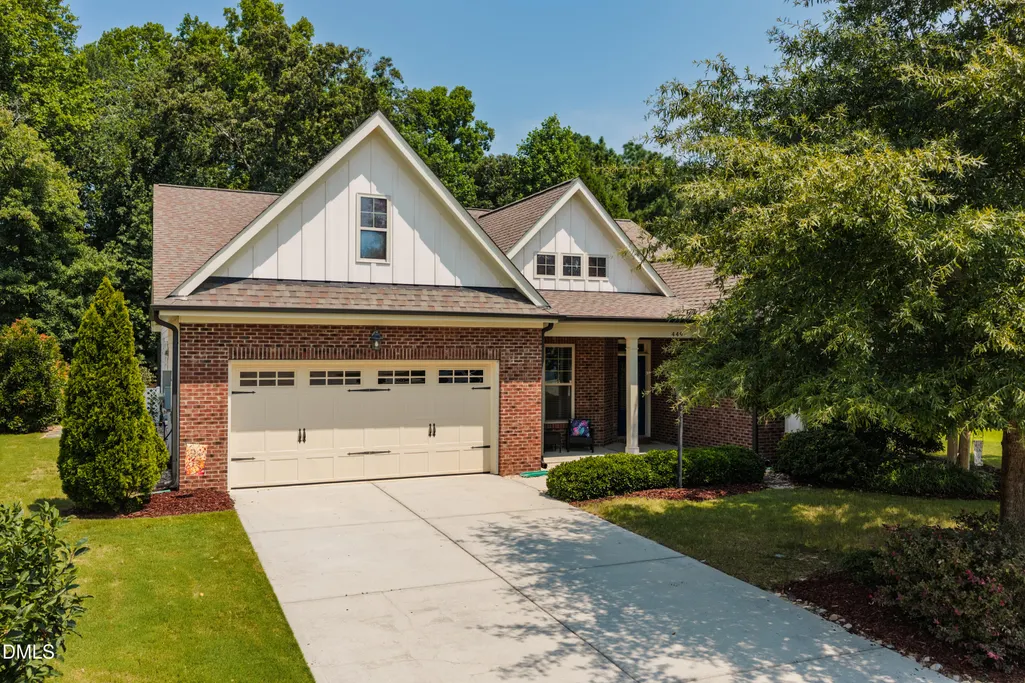
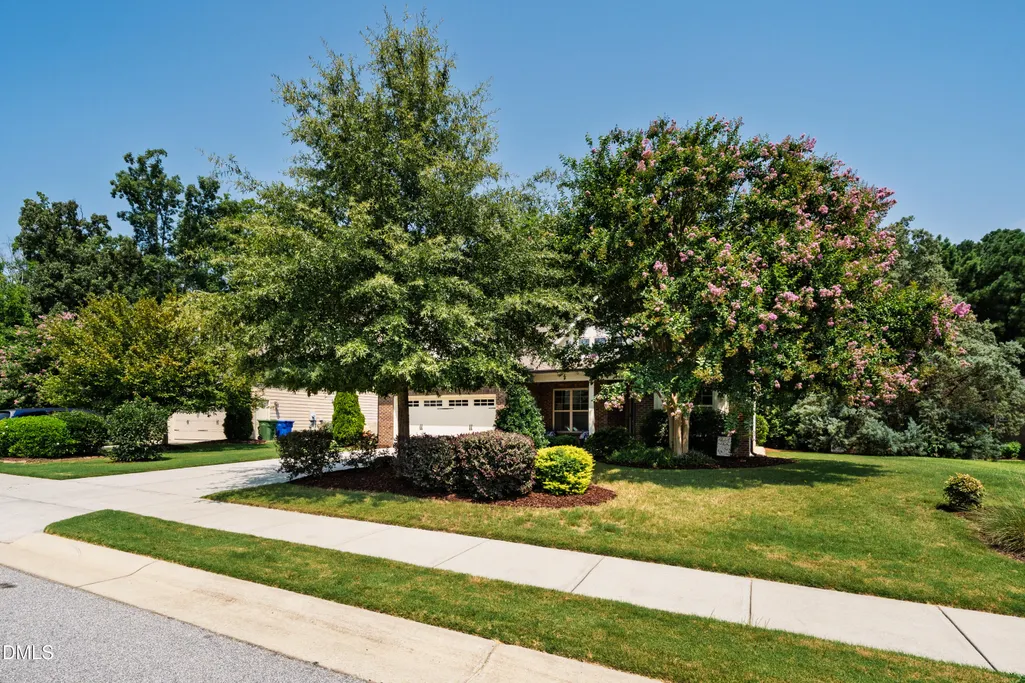
Address
449 Sippihaw Oaks Drive, Fuquay Varina, NC
Price
$ 518,000
Property Attributes
- MLS#10186232
- TypeSingle Family
- Listing Status Active Under Contract
- CountyWake
- CityFuquay Varina
- NeighborhoodThe Oaks of Sippihaw
- Zip27526
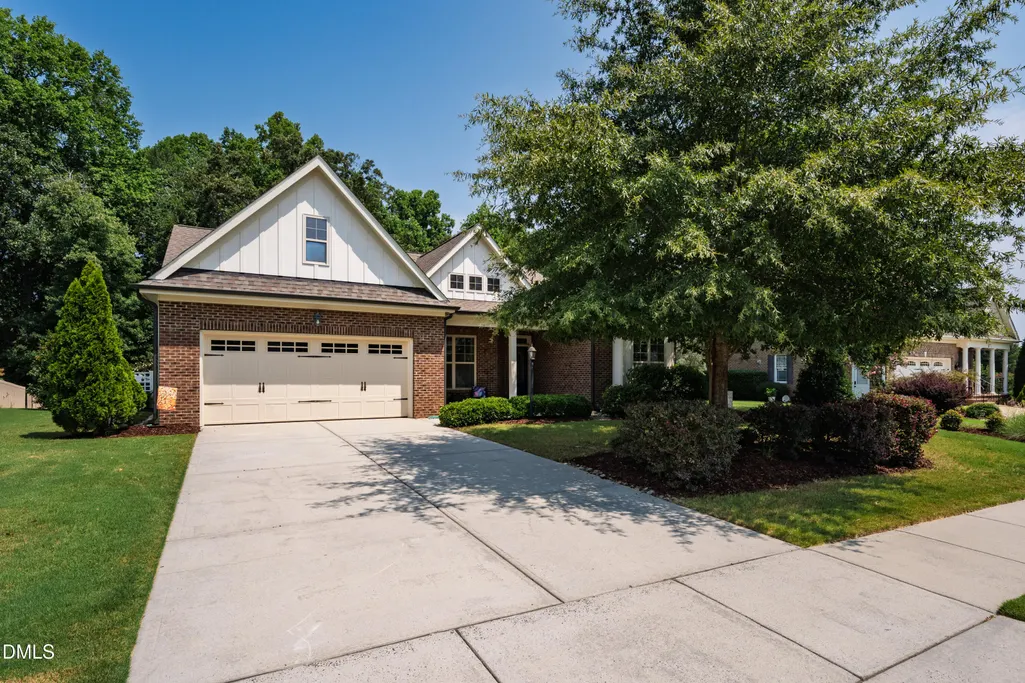
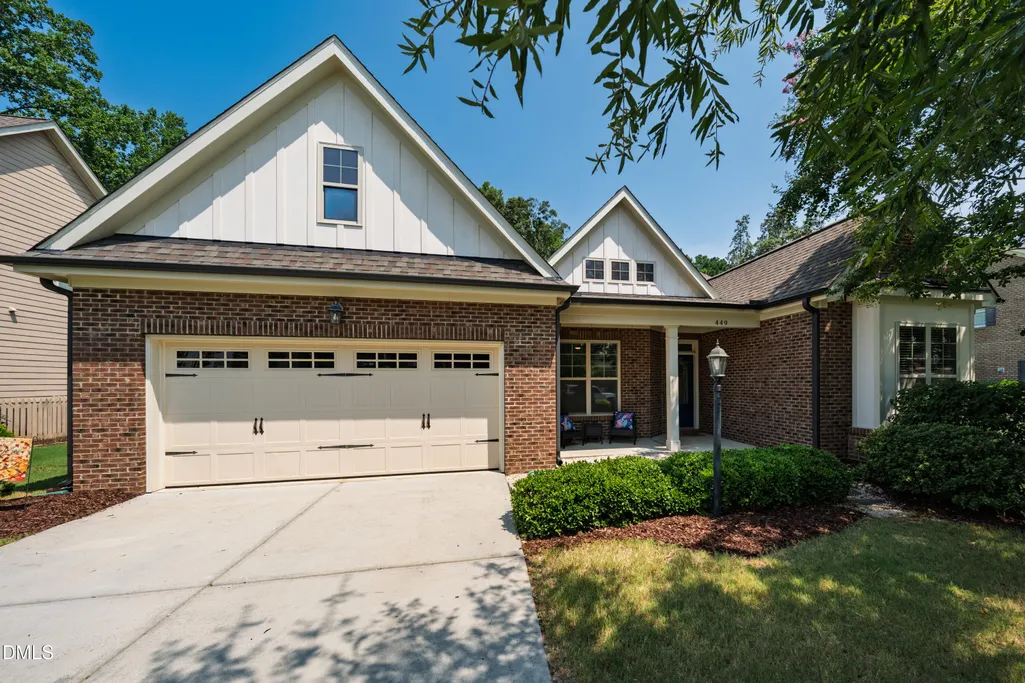
- StyleCraftsman, Ranch, Transitional
- Year Built2016
- Price$ 518,000
- Bedrooms4
- Full Bathrooms2
- Half Bathrooms0
- Sqr Footage2504
- Lot Size0.31 Acres
Data Source:
Triangle MLS (TMLS)
Property Description
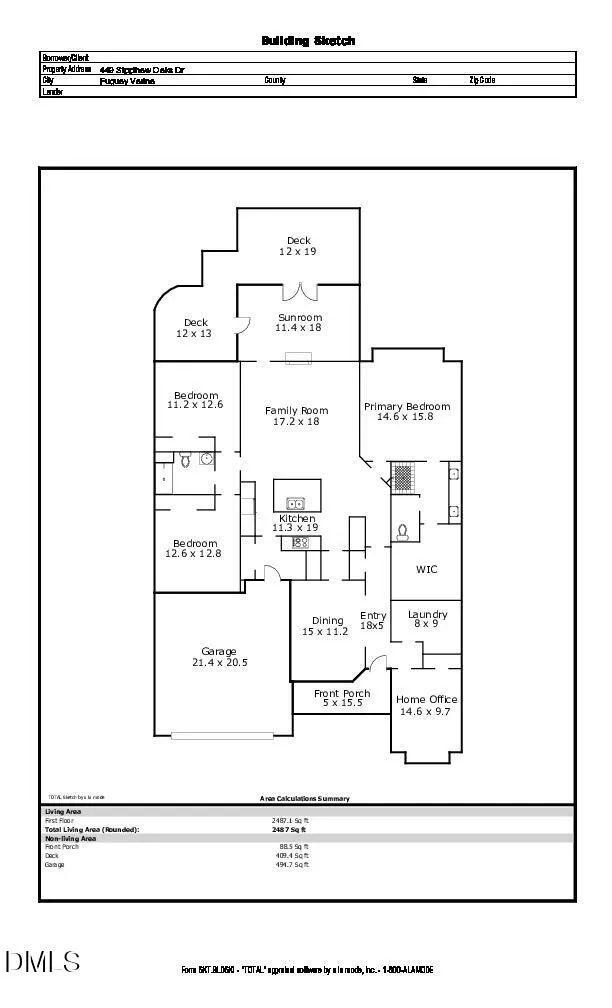
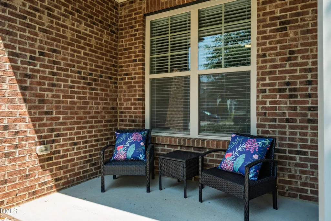
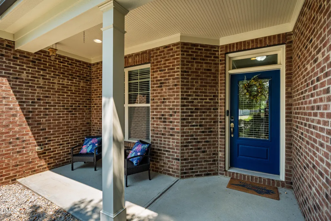
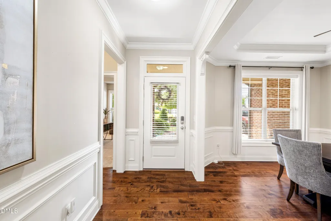
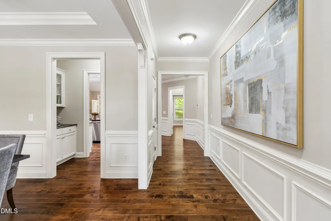
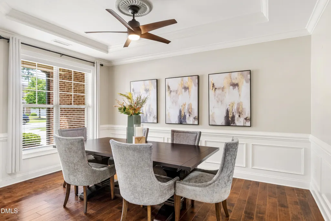
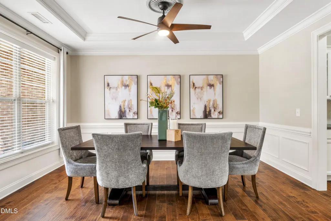
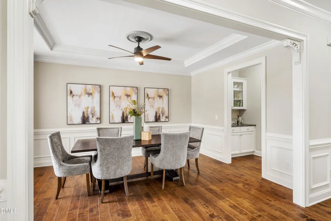
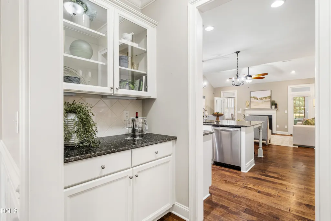
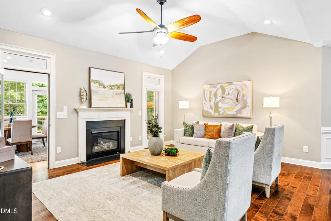
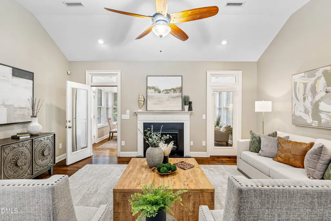
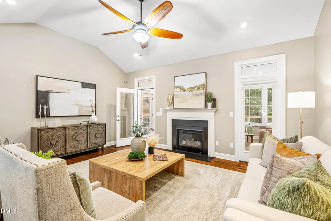
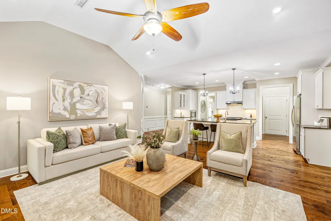
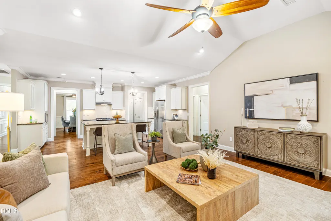
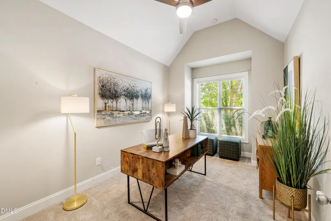
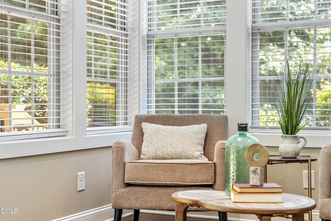
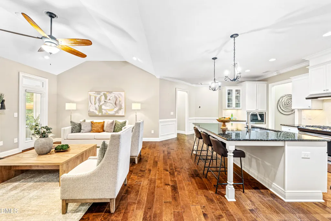
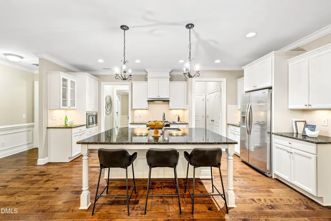
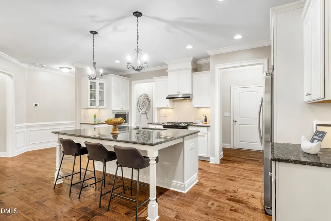
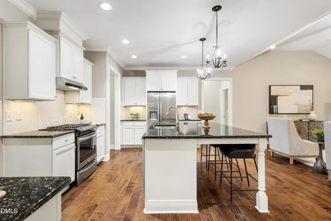
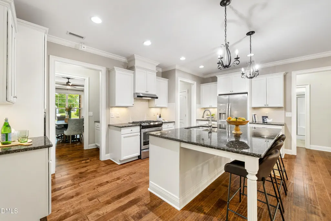
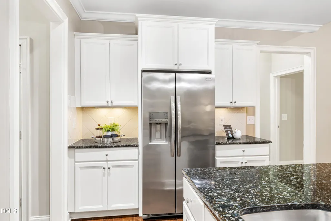
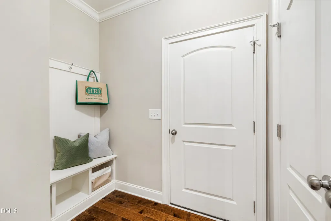
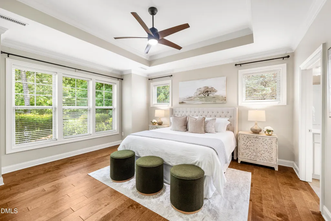
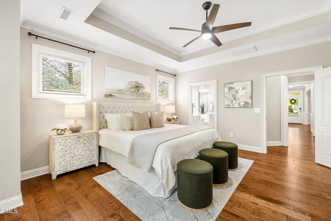
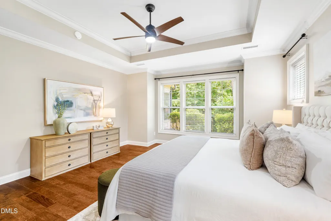
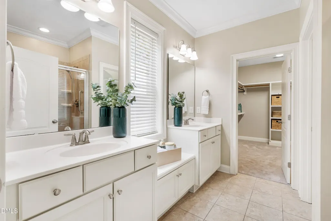
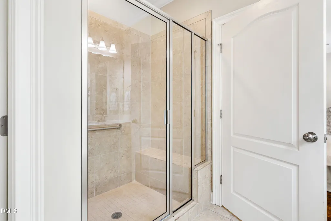
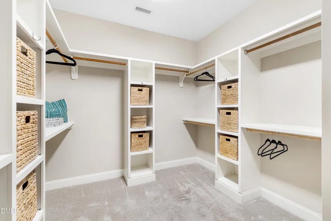
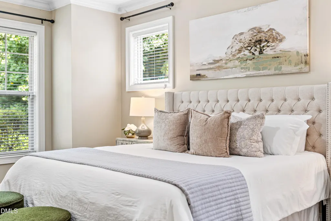
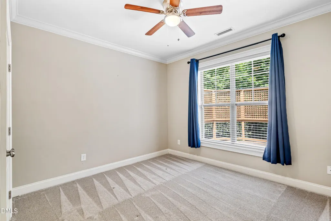
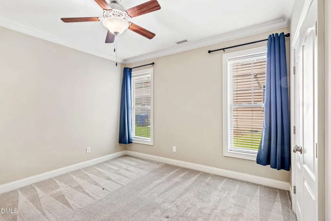
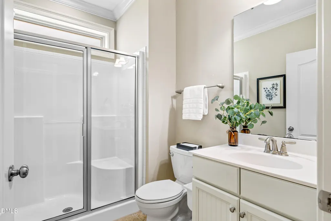
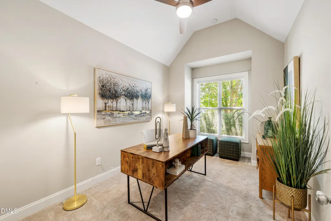
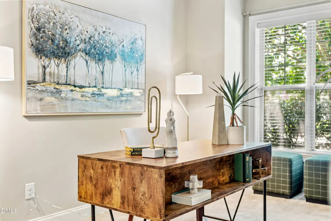
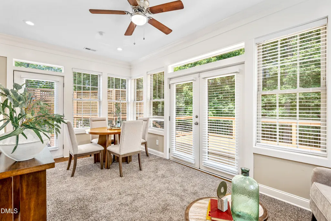
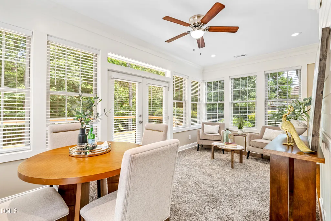
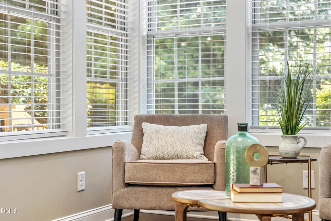
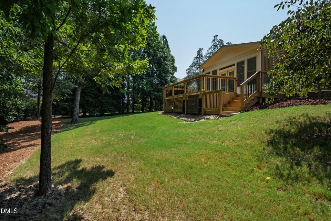
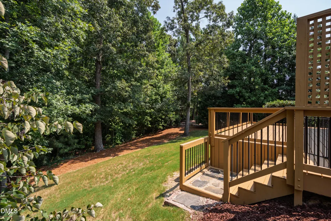
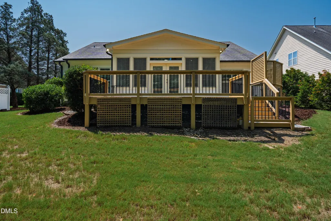
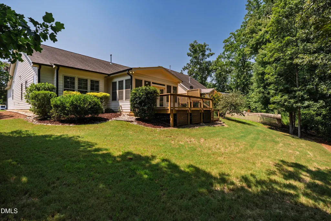
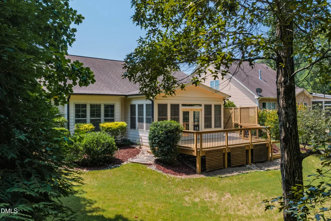
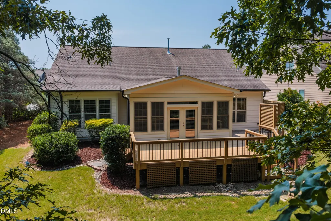
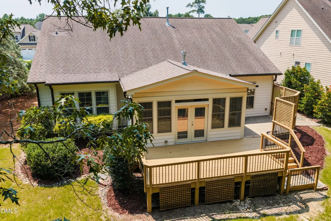
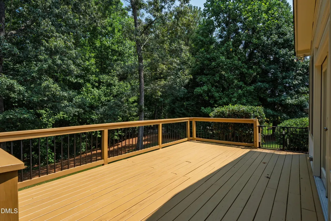
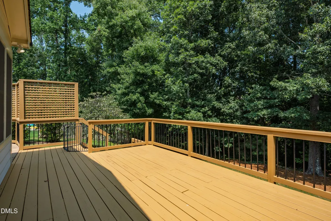
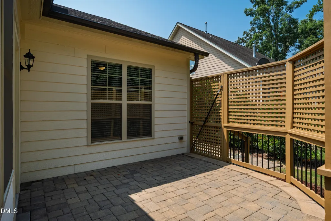
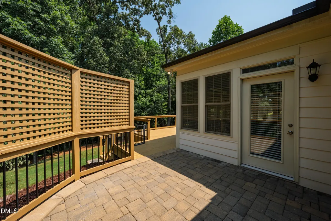
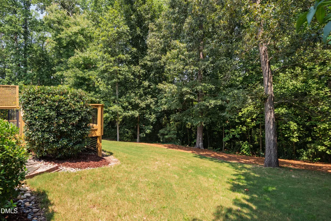
Welcome to 449 Sippihaw Oaks Drive, a beautifully updated, pre-inspected elegant ranch-style home with a split bedroom and open kitchen plan, offering privacy, flexibility, and comfortable one-level living in the established Oaks of Sippihaw community. Situated on a wooded 0.31-acre homesite backing to HOA-owned land, the property enjoys a peaceful setting with exceptional rear-yard privacy. Inside, the open floor plan is currently configured with 3 bedrooms plus a dedicated Office/Den, including a spacious Owner's Suite with private Ensuite Bath and a second full bath conveniently accessible from the hallway. Thoughtful improvements expand the home's versatility. The rear porch has been converted into a permitted, year-round Sunroom, creating an inviting additional living space overlooking the private backyard. The 2-car garage features a mini-split system, making it especially well suited for a home gym, workshop, hobby space, or comfortable garage use throughout the seasons. Pre-inspected and beautifully appointed, this home offers buyers added confidence along with a flexible floor plan and a setting that is increasingly difficult to find. Built by BBB A+ Rated Terramor Homes. OPEN HOUSE SATURDAY, AUGUST 15. Showings begin at 3:00 PM—unless the home goes under contract first.
| Elementary School | Middle School | High School |
|---|---|---|
| Wake - Herbert Akins Road Elementary Elementary School | Wake - Herbert Akins Road Middle Middle School | Wake - Fuquay Varina High High School |
| Price History | |
|---|---|
| 8/26/2026 | Listed $518,000 |
General Features
| Sewer | Public Sewer |
|---|---|
| Heating | Central,Fireplace(s),Forced Air,Gas Pack,Natural Gas,None |
| Cooling | Ceiling Fan(s),Central Air,Electric,Heat Pump |
| Utilities | Cable Connected,Electricity Connected,Natural Gas Connected,Water Connected |
| Roof | Architectural Shingle,Shingle |
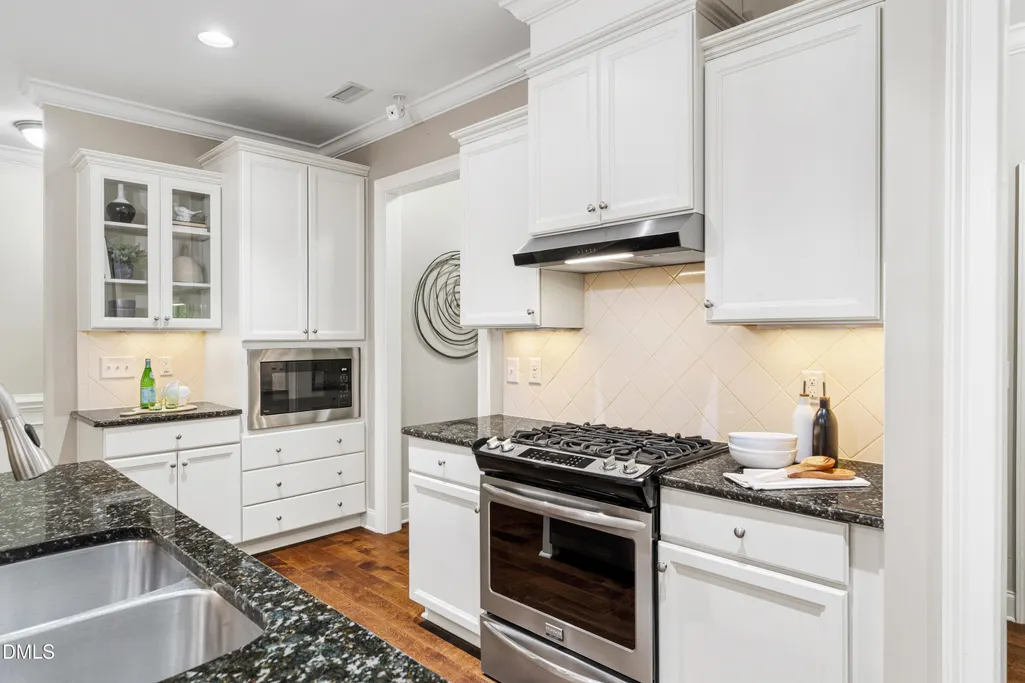
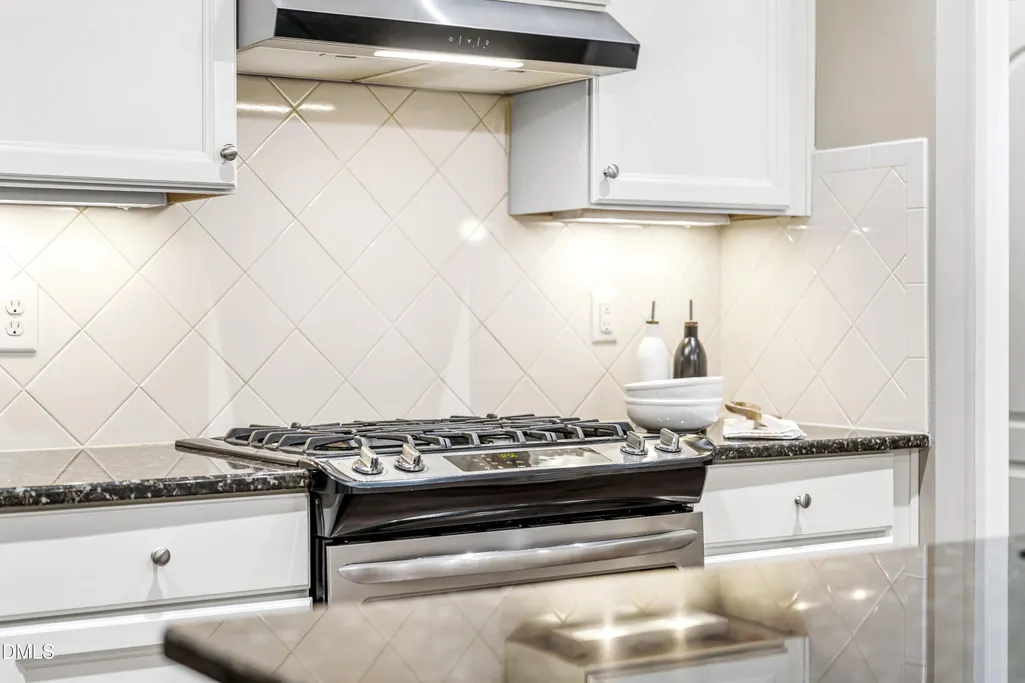
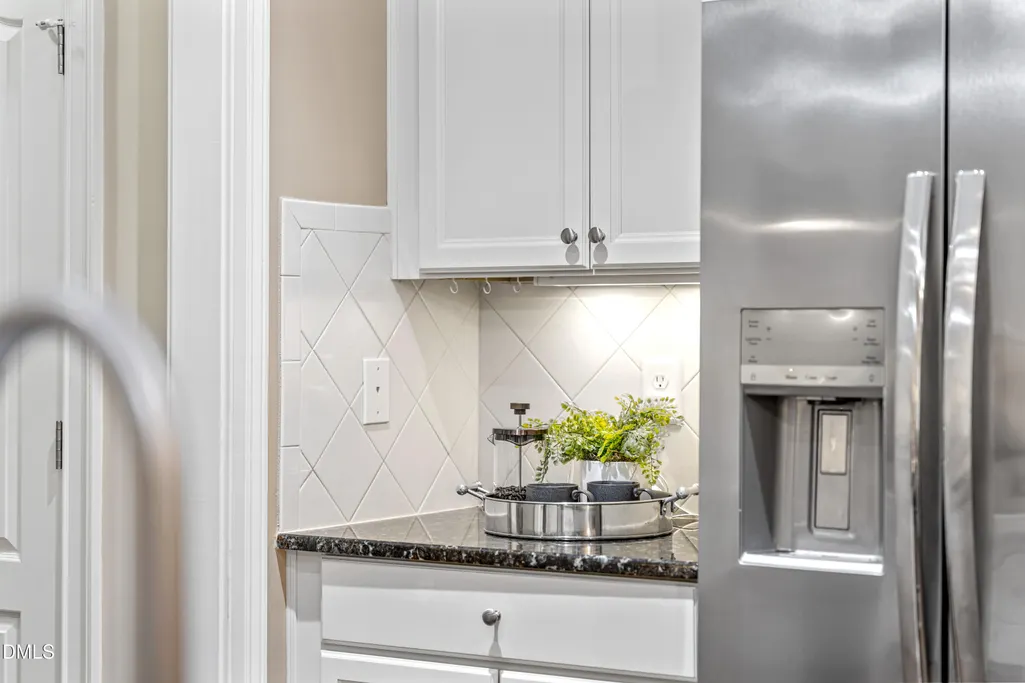
| Appliances | Built-In Gas Range,Dishwasher,Disposal,Dryer,Exhaust Fan,Free-Standing Refrigerator,Gas Cooktop,Gas Range,Gas Water Heater,Ice Maker,Microwave,Oven,Plumbed For Ice Maker,Range,Range Hood,Refrigerator,Self Cleaning Oven,Stainless Steel Appliance(s),Washer,Washer/Dryer,Water Heater |
| Zoning | RMD |
| HOA Fee | 46.66 |
| Garage Spaces | 2 |
| Association Fee Includes | Maintenance Grounds,Storm Water Maintenance |
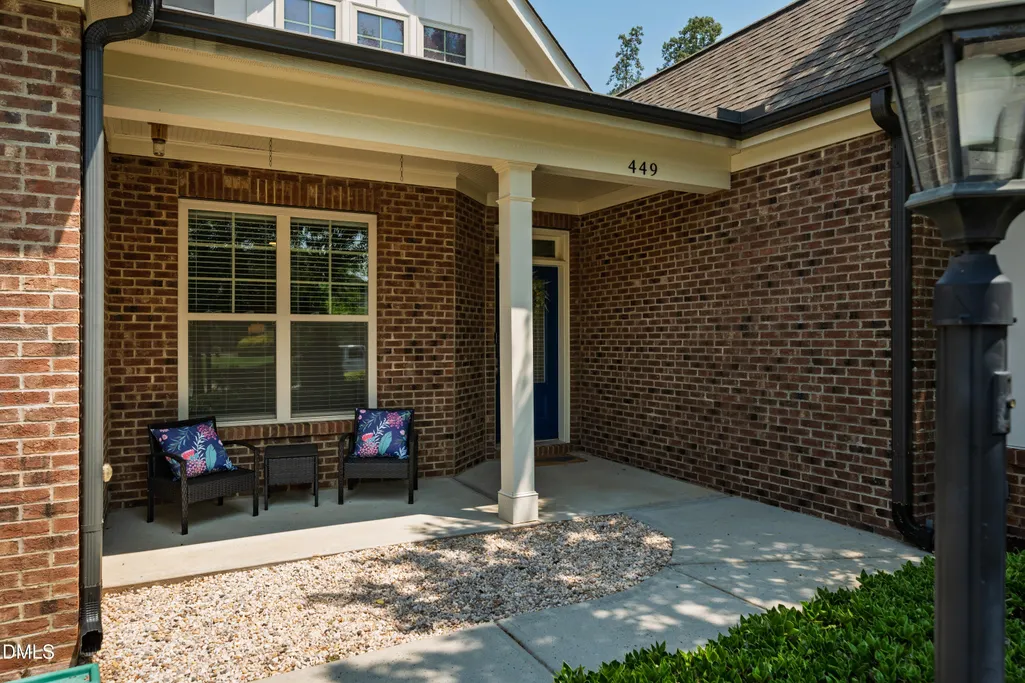
| Patio/Porch Features | Covered,Deck,Front Porch,Patio,Porch |
| Architectural Style | Craftsman,Ranch,Transitional |
| Construction Materials | Brick,Fiber Cement,HardiPlank Type |
| Year Built | 2016 |
| View | Forest,Trees/Woods |
| Stories Count | 1 |
| Levels | One |
| Property Subtype | Single Family Residence |
| Community Features | Curbs,Sidewalks,Street Lights,Suburban |
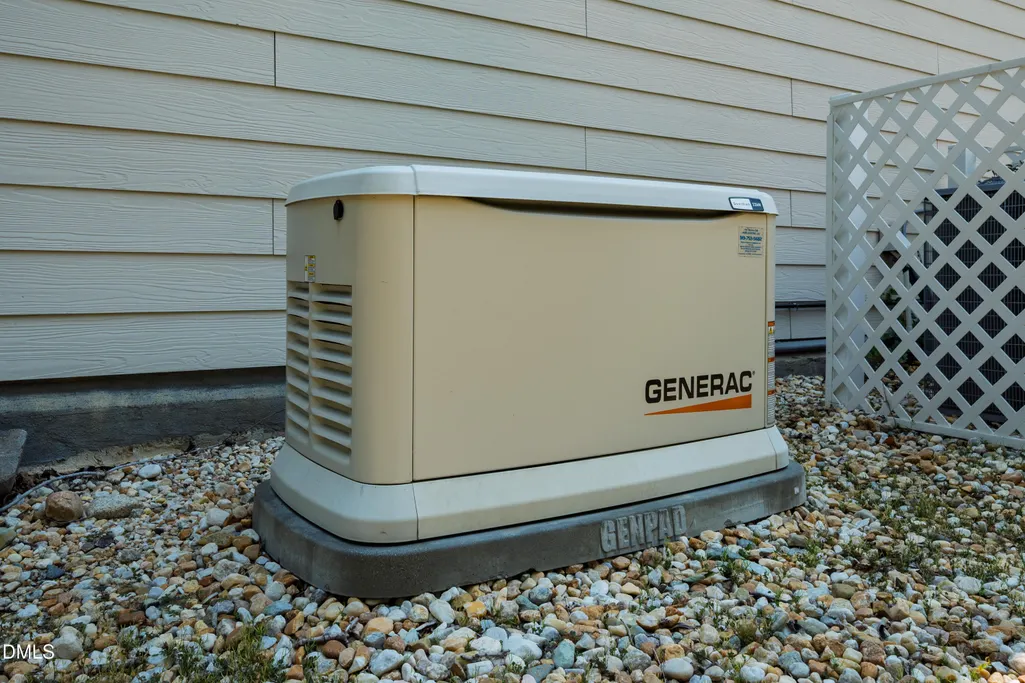
| Accessibility | Accessible Hallway(s),Accessible Washer/Dryer,Aging In Place,Central Living Area,Level Flooring,Standby Generator,Visitor Bathroom |
| Assoc Fee Paid Per | Monthly |
| County | Wake |
| New Construction | false |
| Property Type | Residential |
| Association Amenities | Maintenance Grounds |
| HOA | true |
| Attached Garage | true |
| Energy Efficient | Thermostat |
| Subdivision Name | The Oaks of Sippihaw |
| Facing Direction | South |
| Garage Y/N | true |
| Total Rooms | 7 |
| Full Baths | 2 |
| Status | Active Under Contract |
| Directions | From RDU, take NC-540 E toward Apex/Raleigh.Take the NC-55 Exit toward Apex/Fuquay-Varina and merge onto NC-55 E. Continue straight on NC-55 E into Fuquay-Varina. Turn onto Sippihaw Oaks Dr to reach number 449. |
| High School | Wake - Fuquay Varina High |
| City | Fuquay Varina |
| Senior Community Y/N | false |
| Open Parking Spaces | 4 |
| Lot Size Units | Acres |
| Lot Size Square Feet | 13329.36 |
| Carport Y/N | false |
| Elementary School | Wake - Herbert Akins Road Elementary |
| Tax Annual Amount | 4879.47 |
| Middle/Junior High School | Wake - Herbert Akins Road Middle |
| Virtual Tour | https://player.vimeo.com/video/1217674814?title=0&byline=0&portrait=0&badge=0&autopause=0&player_id=0&app_id=58479 |
| Structure Type | House,Site Built |
| Builder Name | Terramor Homes |
| Standard Status | Pending |
Interior Features
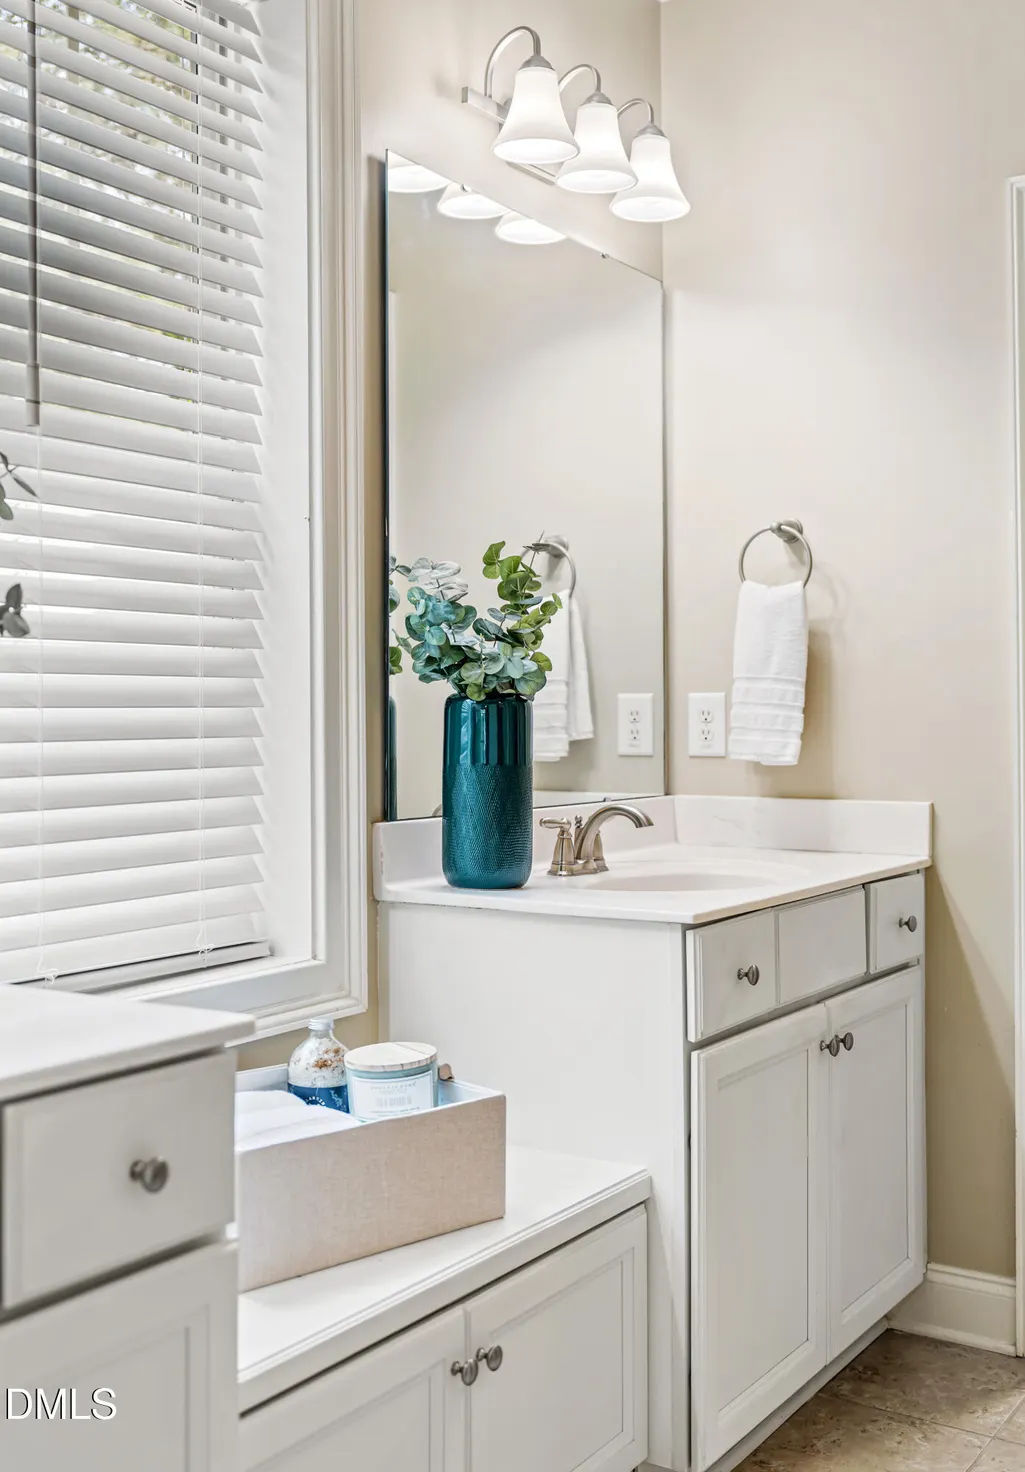
| Interior Amenities | Bathtub/Shower Combination,Breakfast Bar,Built-in Features,Cathedral Ceiling(s),Ceiling Fan(s),Chandelier,Crown Molding,Double Vanity,Granite Counters,High Ceilings,High Speed Internet,Kitchen Island,Open Floorplan,Recessed Lighting,Separate Shower,Smart Thermostat,Smooth Ceilings,Stone Counters,Tray Ceiling(s),Vaulted Ceiling(s),Walk-In Closet(s),Water Closet,Wired for Data |
|---|---|
| Flooring | Carpet,Hardwood,Tile |
| Total Fireplaces | 1 |
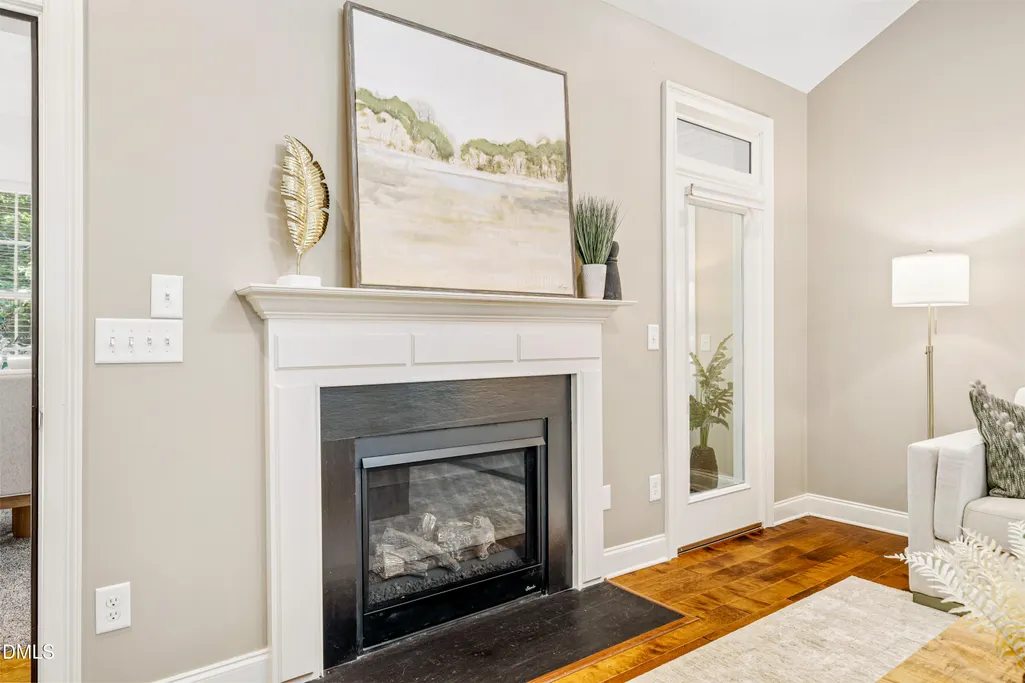
| Fireplace Features | Gas Log,Glass Doors,Living Room |
| Air Conditioning Y/N | true |
| Heating Y/N | false |
| Window Features | Blinds,Double Pane Windows,Low-Emissivity Windows,Screens,Shutters |
| Fireplace Y/N | true |
| Above Grade Finished Area | 2504 |
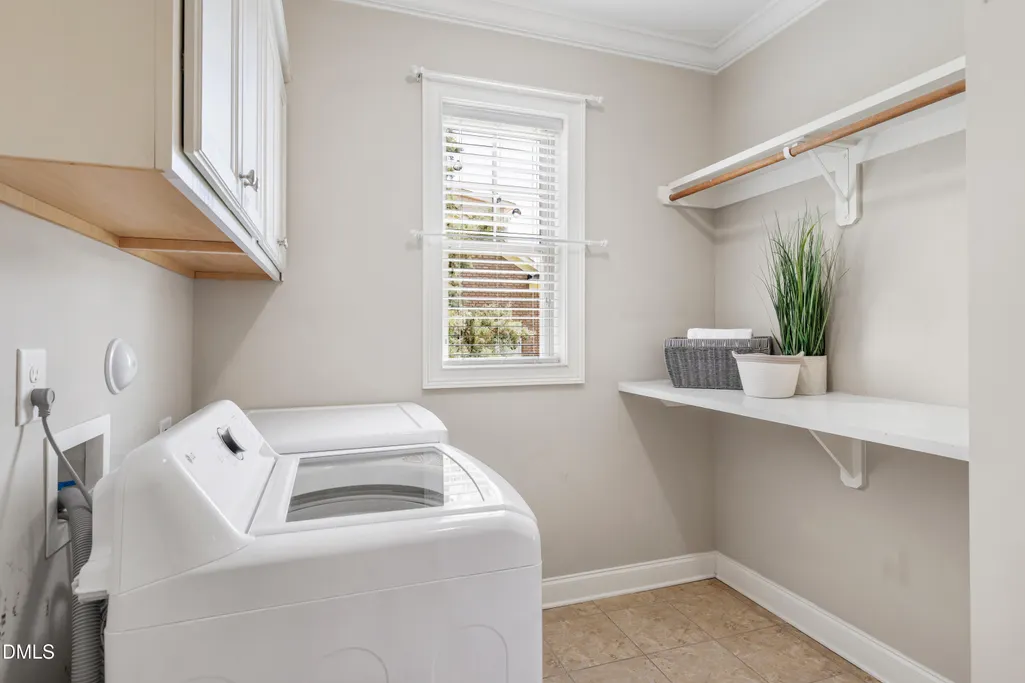
| Laundry Features | Electric Dryer Hookup,Inside,Laundry Room,Main Level,Washer Hookup |
| Total Bedrooms | 4 |
| Above Grade Finished Area Source | Appraiser |
| Total Baths | 2 |
Exterior Features
| Exterior Amenities | Fenced Yard,Private Yard,Rain Gutters |
|---|---|
| Fencing | Partial,None |
| Parking Features | Attached,Concrete,Driveway,Garage,Garage Door Opener,Garage Faces Front,Parking Pad |
| Lot Features | Front Yard,Gentle Sloping,Hardwood Trees,Landscaped,Level,Views,Wooded,None |
| Water Source | Public |
| Lot Size Area | 0.31 |
| Foundation Details | Concrete Perimeter,Slab |
| Spa | false |
| Building Area Total | 2504 |
| Lot Dimensions | 80x151x86x182 |
| Lot Size Acres | 0.31 |
| Road Surface Type | Asphalt,Paved |
| Waterfront Y/N | false |
| Door Features | French Doors |
| Road Frontage Type | City Street |
| Horse Y/N | false |
Amenities
- Foreclosure
- Views
- Short Sale
- New Construction
- Adult 55+
- Lease To Own
- No HOA Fees
- Furnished
- Primary On Main
- Air Conditioning
- Seller Finance
- Green
- Fixer Upper
- Horse
- Golf
- Fireplace
- Deck
- Garage
- Basement
- Pool
Property vs Single Family Average in 27526
Price
Year Built


