
Price Reduction - Views
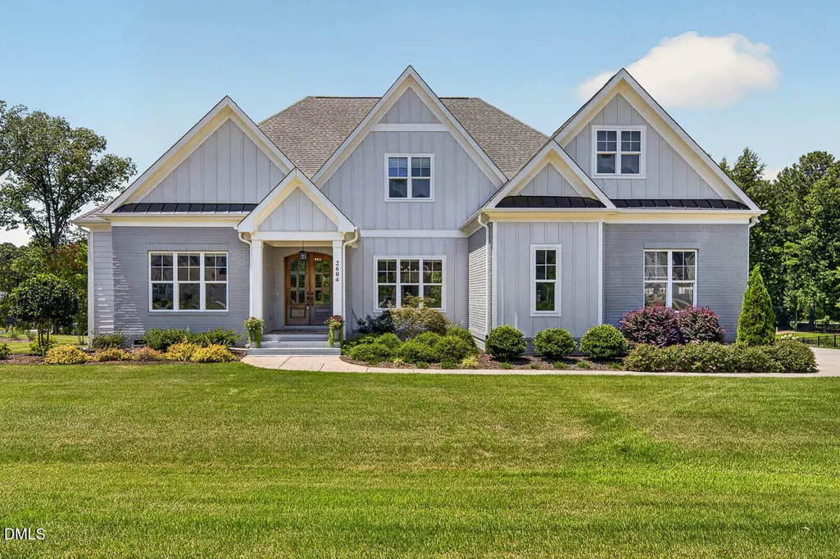
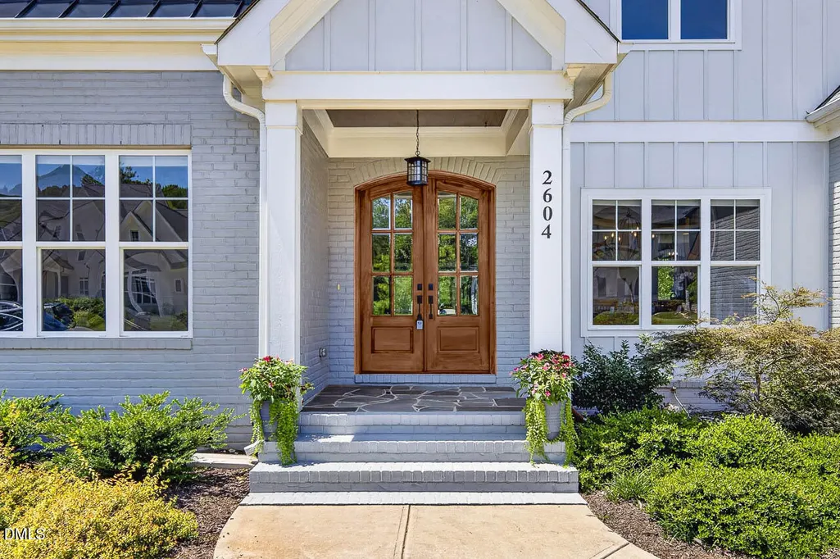
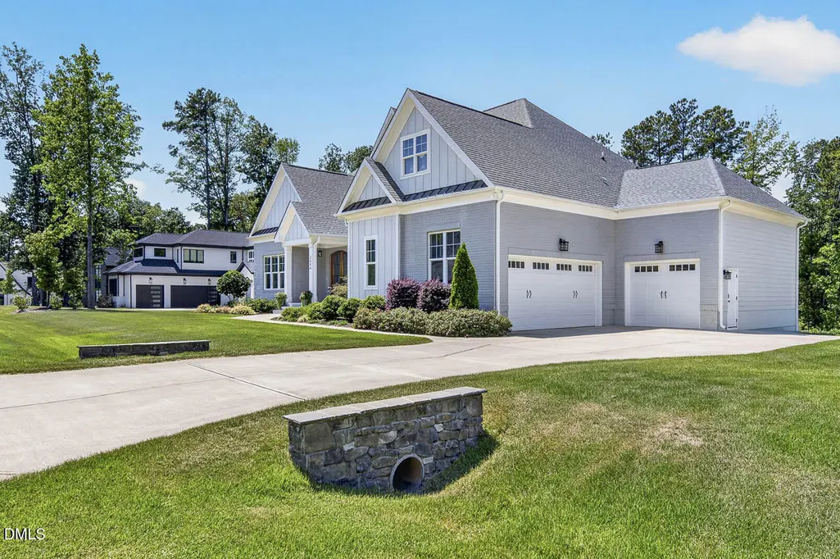
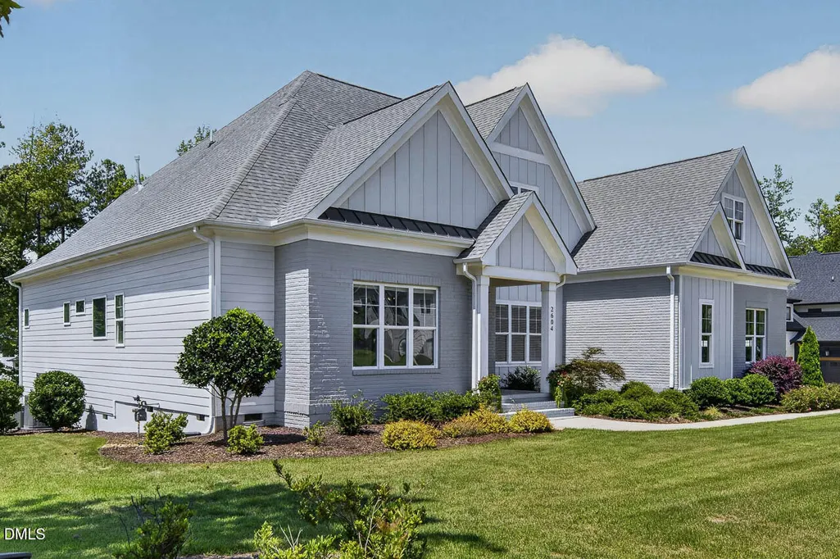
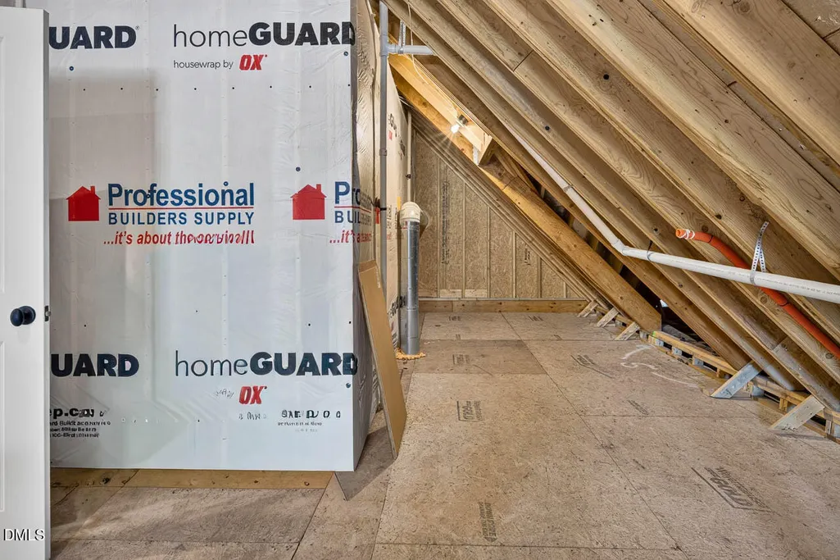
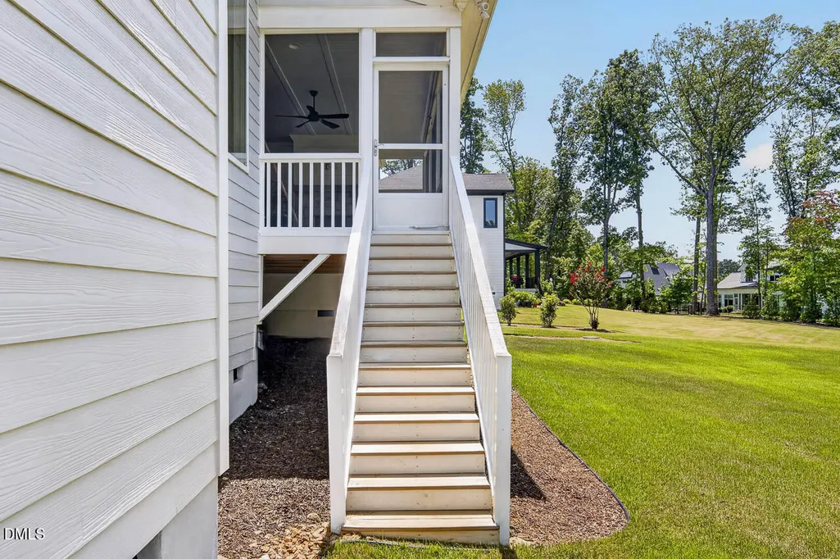
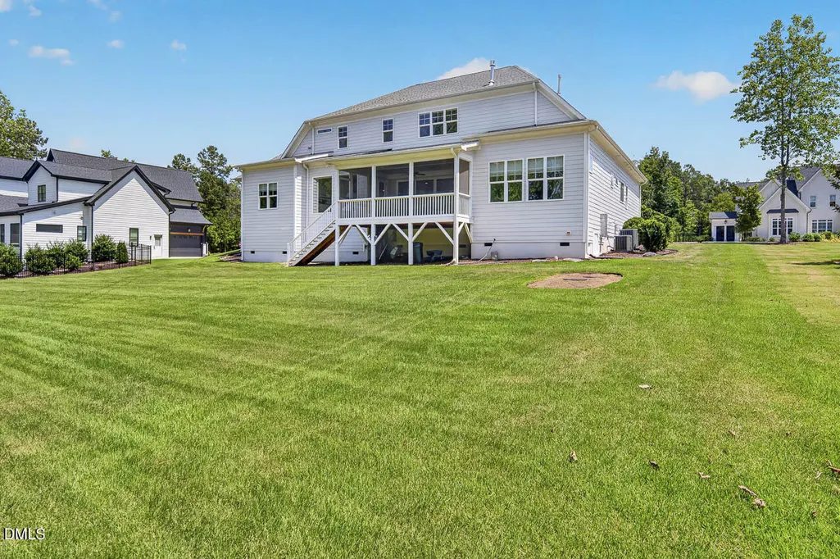
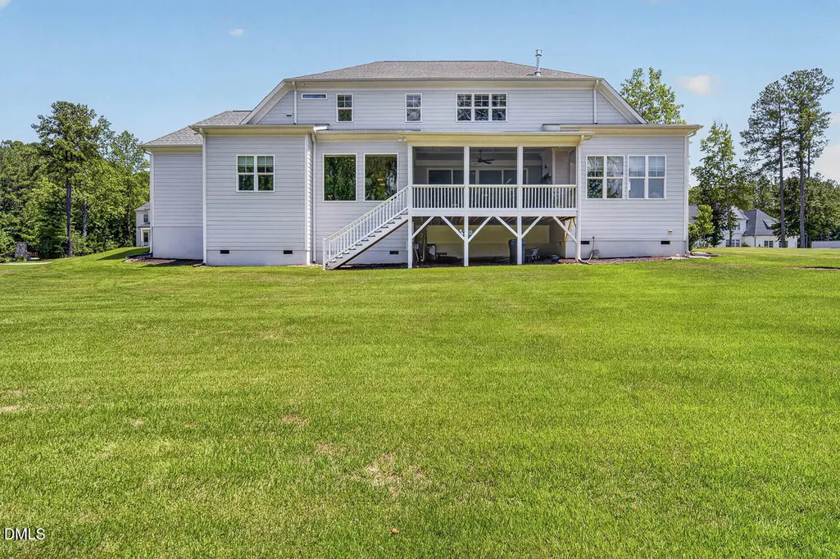

Address
2604 Tealin Lane, Raleigh, NC
Price
$ 1,499,900
Property Attributes
- MLS#10186240
- TypeSingle Family
- Listing Status Active
- CountyWake
- CityRaleigh
- NeighborhoodSanctuary at Yates Mill
- Zip27606
- StyleTraditional, Transitional
- Year Built2022
- Price$ 1,499,900
- Bedrooms4
- Full Bathrooms5
- Half Bathrooms1
- Sqr Footage4299
- Lot Size0.7 Acres
Data Source:
Triangle MLS (TMLS)
Property Description
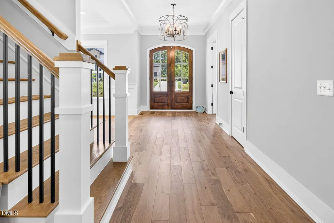
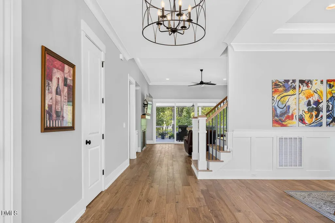
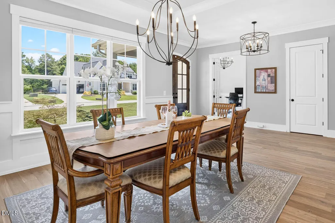
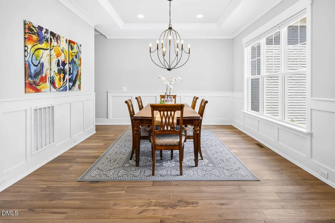
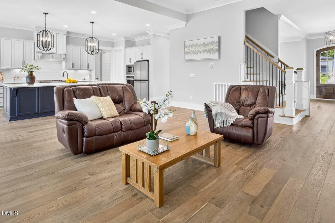
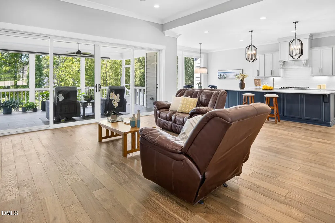
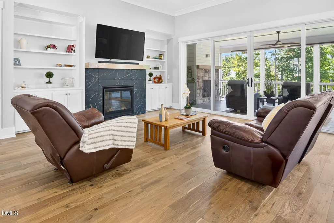
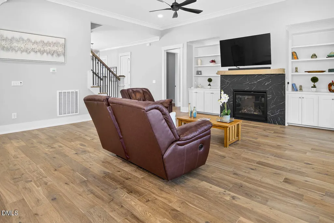
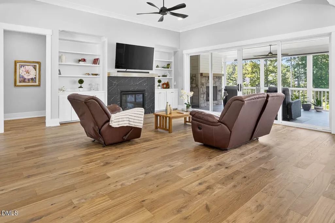
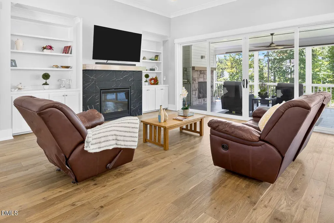
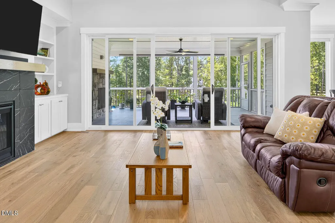
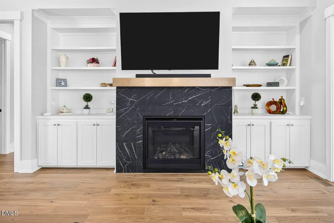
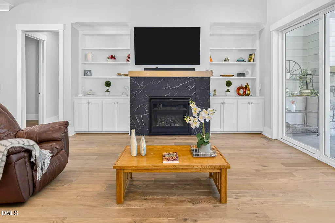
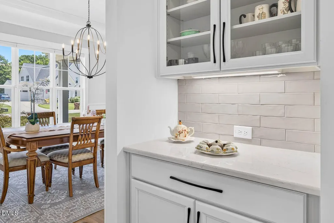
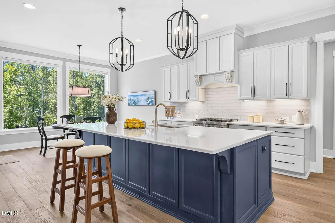
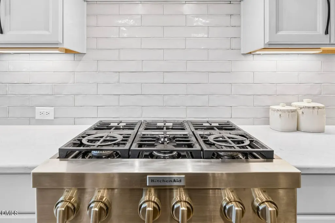
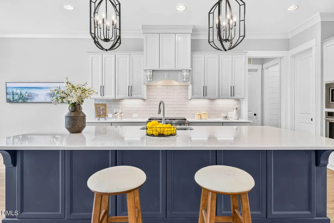
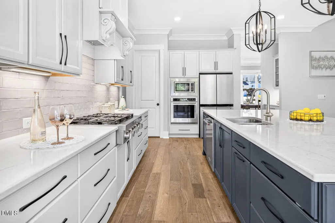
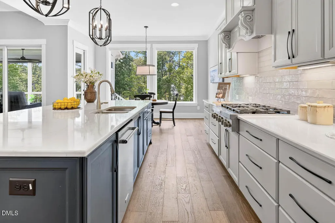
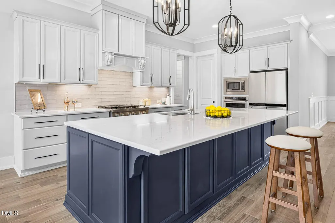
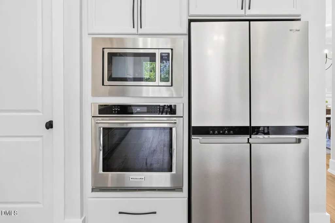
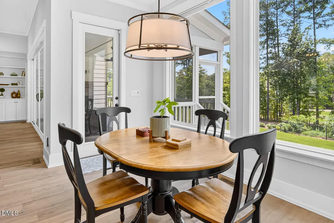
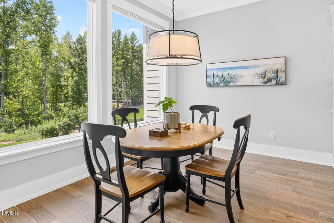
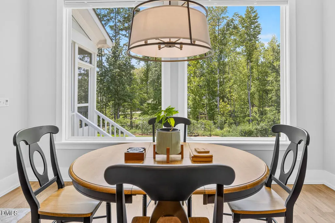
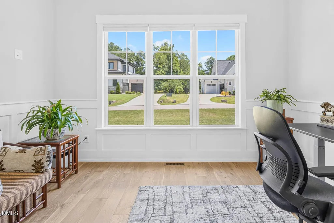
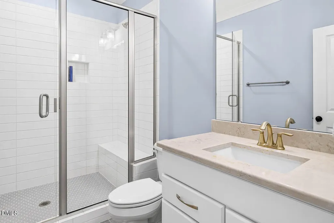
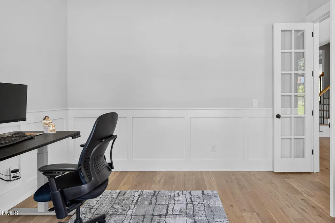
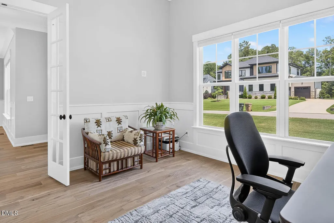
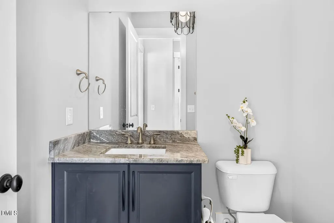
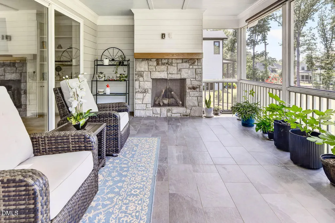
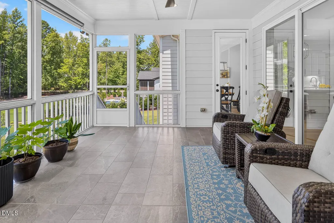
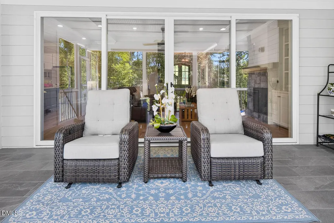
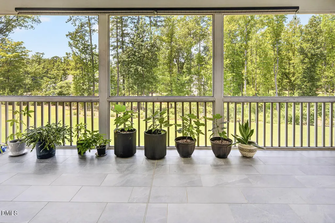
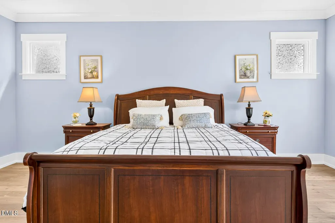
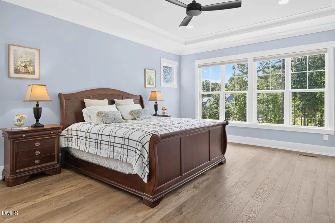
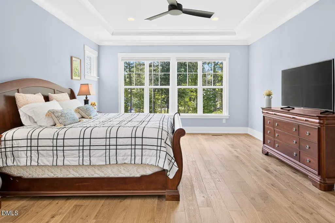
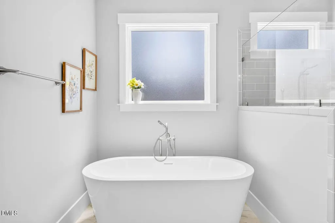
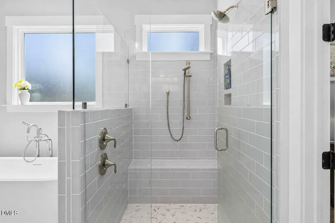
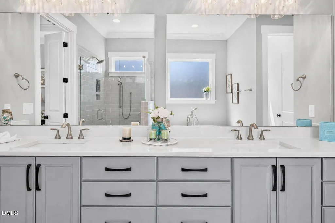
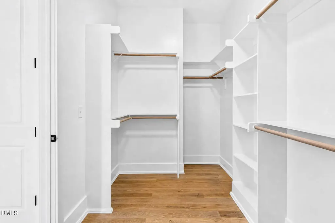
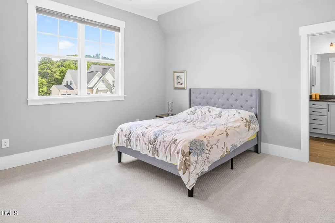
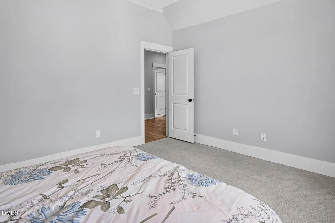
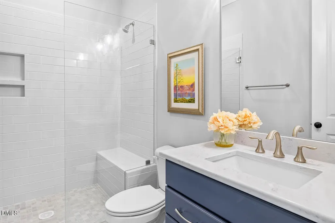
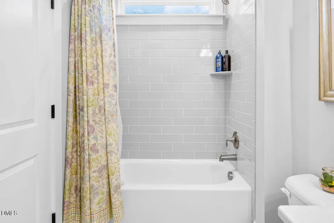
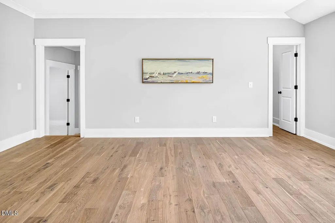
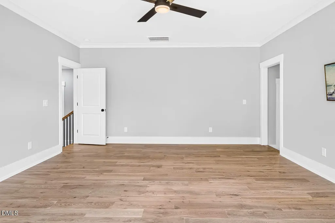
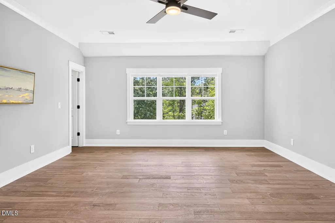
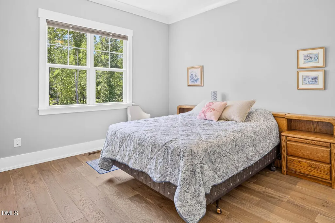
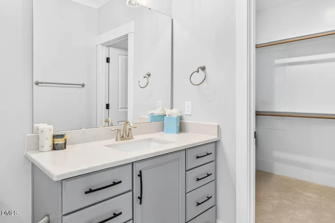
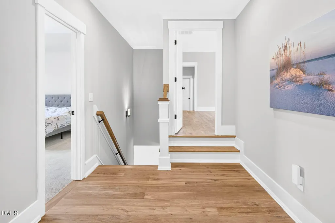
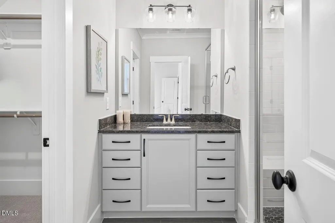
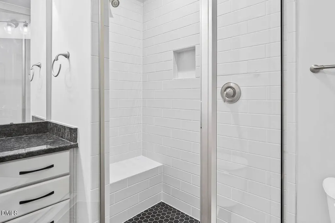
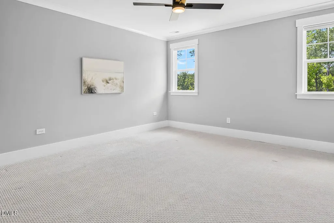
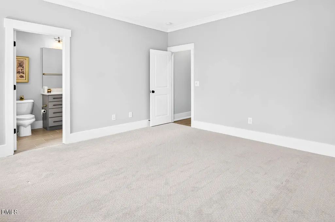
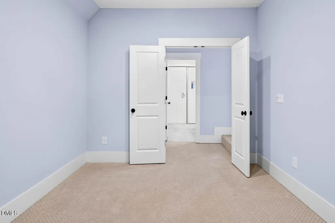
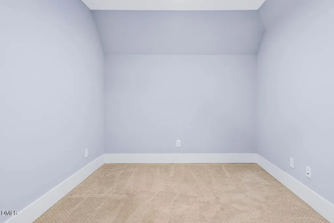
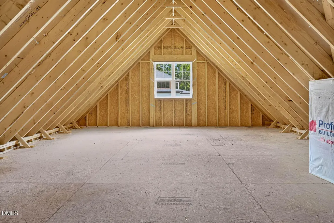
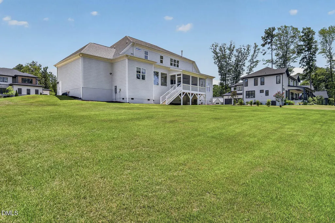
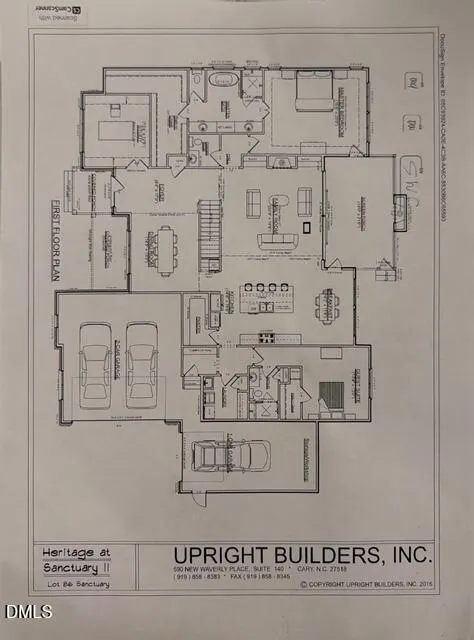
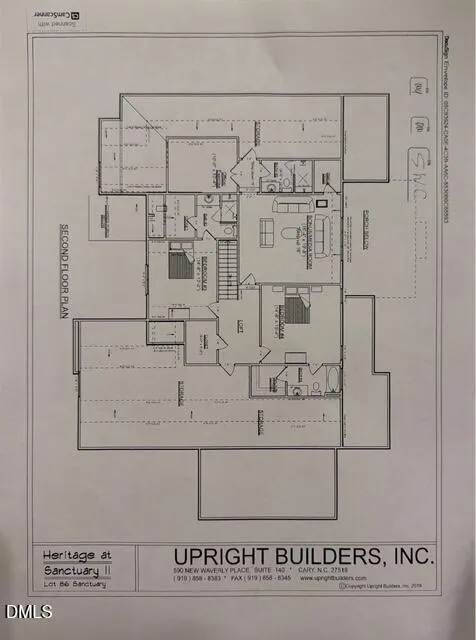
Exceptional Custom Home on 0.7 Acres—Featuring a Rare First-Floor Primary Suite, Private Guest Suite, Dedicated Office & 3-Car Garage! Hardwood floors throughout the main living areas. The gourmet kitchen features quartz countertops, custom cabinetry, high-end stainless appliances, dual-fuel gas range, oversized island, walk-in pantry, and butler's pantry. The spacious family room boasts an 11.5-ft ceiling, gas fireplace, and oversized sliding doors opening to a screened porch with a stone fireplace. The primary suite offers a spa-like bath with dual vanities, freestanding soaking tub, tiled shower, and walk-in closet. Upstairs are two spacious en-suite bedrooms and a large bonus room ideal for media, recreation, or fitness. Convenient to shopping, dining, major highways, and everyday amenities, this beautifully designed home offers privacy, space, and versatility.
| Elementary School | Middle School | High School |
|---|---|---|
| Johnston - Swift Creek Elementary Elementary School | Wake - Dillard Drive Middle Middle School | Wake - Athens Drive High High School |
| Price History | |
|---|---|
| 8/19/2026 | Listed $1,549,900 |
| 9/10/2026 | 3$1,499,900 |
General Features
| Sewer | Septic Tank |
|---|---|
| Heating | Fireplace(s),Natural Gas,Zoned |
| Cooling | Ceiling Fan(s),Central Air,Electric,Zoned |
| Utilities | Electricity Connected,Natural Gas Connected,Septic Connected,Water Connected |
| Roof | Asphalt,Shingle |
| Appliances | Built-In Refrigerator,Dishwasher,Disposal,Dryer,Free-Standing Refrigerator,Gas Cooktop,Gas Oven,Gas Range,Gas Water Heater,Microwave,Oven,Plumbed For Ice Maker,Range,Range Hood,Refrigerator,Stainless Steel Appliance(s),Tankless Water Heater,Wall Oven,Washer,Washer/Dryer |
| Zoning | R-40W |
| HOA Fee | 98 |
| Garage Spaces | 3 |
| Association Fee Includes | Maintenance Grounds,Road Maintenance |
| Patio/Porch Features | Covered,Enclosed,Front Porch,Rear Porch,Screened |
| Architectural Style | Traditional,Transitional |
| Construction Materials | Asphalt,Brick,Brick Veneer,Fiber Cement |
| Year Built | 2022 |
| View | Trees/Woods |
| Stories Count | 2 |
| Levels | Two |
| Property Subtype | Single Family Residence |
| Community Features | Street Lights |
| Assoc Fee Paid Per | Annually |
| County | Wake |
| New Construction | false |
| Property Type | Residential |
| HOA | true |
| Attached Garage | true |
| Subdivision Name | Sanctuary at Yates Mill |
| Garage Y/N | true |
| Total Rooms | 13 |
| Full Baths | 5 |
| Status | Active |
| Directions | From Tryon Road takes Yates Mill Rd South, right at They's Road, right on Milner Drive, subdivision is straight ahead. |
| High School | Wake - Athens Drive High |
| City | Raleigh |
| Senior Community Y/N | false |
| Lot Size Units | Acres |
| Lot Size Square Feet | 30492 |
| Elementary School | Johnston - Swift Creek Elementary |
| Tax Annual Amount | 8229.55 |
| Middle/Junior High School | Wake - Dillard Drive Middle |
| Structure Type | House,Site Built |
| Standard Status | Active |
Interior Features
| Interior Amenities | Bathtub Only,Bathtub/Shower Combination,Bookcases,Breakfast Bar,Built-in Features,Butler's Pantry,Ceiling Fan(s),Chandelier,Crown Molding,Double Vanity,Entrance Foyer,High Ceilings,High Speed Internet,Kitchen Island,Open Floorplan,Pantry,Primary Downstairs,Quartz Counters,Recessed Lighting,Separate Shower,Smooth Ceilings,Soaking Tub,Stone Counters,Storage,Tray Ceiling(s),Walk-In Closet(s),Walk-In Shower |
|---|---|
| Basement | Crawl Space |
| Flooring | Carpet,Ceramic Tile,Hardwood,Tile,Wood |
| Total Fireplaces | 2 |
| Fireplace Features | Family Room,Fireplace Screen,Gas Log,Living Room,Outside,Stone |
| Common Walls | No Common Walls |
| Air Conditioning Y/N | true |
| Heating Y/N | true |
| Window Features | Aluminum Frames,Insulated Windows |
| Fireplace Y/N | true |
| Above Grade Finished Area | 4299 |
| Half Baths | 1 |
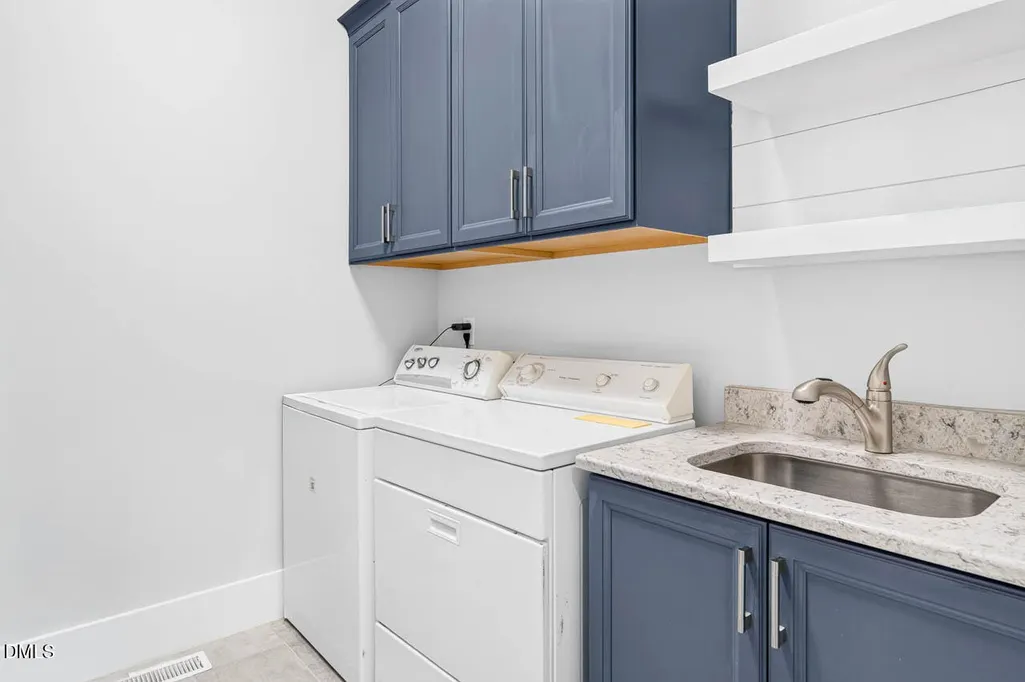
| Laundry Features | Inside,Laundry Room,Main Level,Sink |
| Total Bedrooms | 4 |
| Above Grade Finished Area Source | Appraiser |
| Total Baths | 6 |
Exterior Features
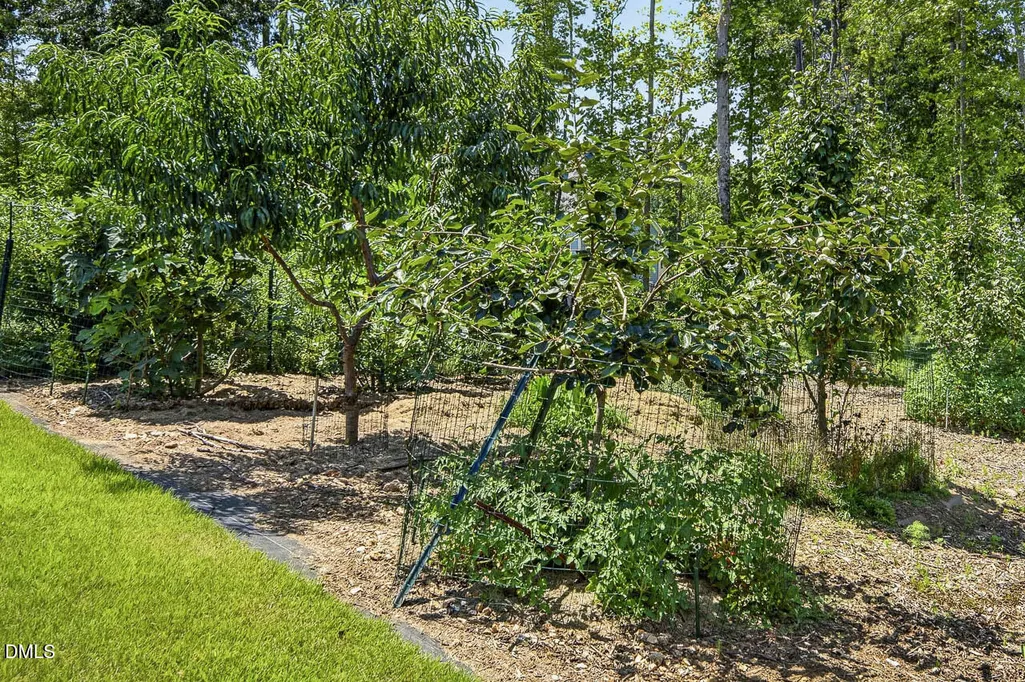
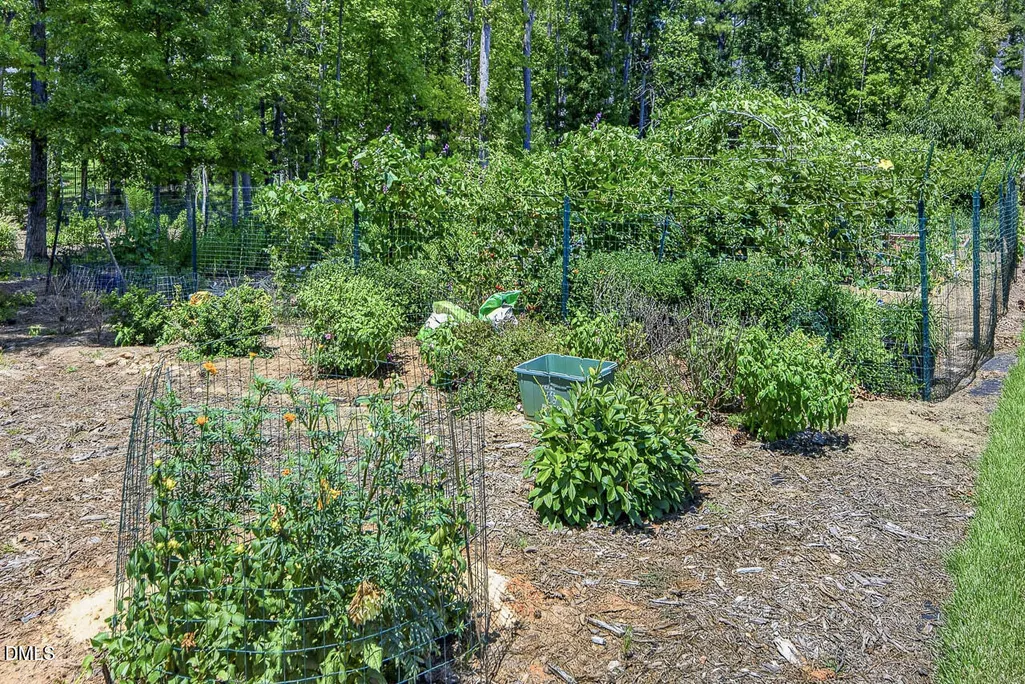
| Exterior Amenities | Garden,Lighting,Private Yard,Rain Gutters |
|---|---|
| Parking Features | Attached,Concrete,Driveway,Garage,Garage Door Opener,Garage Faces Front,Garage Faces Side |
| Lot Features | Back Yard,City Lot,Front Yard,Garden,Landscaped,Private,Sloped,Views |
| Water Source | Community Water |
| Lot Size Area | 0.7 |
| Foundation Details | Block,Brick/Mortar,Concrete Perimeter,Raised |
| Building Area Total | 4299 |
| Lot Dimensions | 134x237x135x221 |
| Lot Size Acres | 0.7 |
| Road Surface Type | Concrete |
| Other Parking | Driveway |
| Waterfront Y/N | false |
| Door Features | French Doors,Sliding Doors |
Amenities
- Foreclosure
- Views
- Short Sale
- New Construction
- Adult 55+
- Lease To Own
- No HOA Fees
- Furnished
- Primary On Main
- Air Conditioning
- Seller Finance
- Green
- Fixer Upper
- Horse
- Golf
- Fireplace
- Deck
- Garage
- Basement
- Pool
Property vs Single Family Average in 27606
Price
Year Built


