
Address
1113 Circandian Court, Morrisville, NC
Price
$ 570,000
Property Attributes
- MLS#10188651
- TypeSingle Family
- Listing Status Active
- CountyWake
- CityMorrisville
- NeighborhoodKitts Creek
- Zip27560
- StyleCraftsman
- Year Built2008
- Price$ 570,000
- Bedrooms4
- Full Bathrooms3
- Half Bathrooms0
- Sqr Footage2471
- Lot Size0.1 Acres
Data Source:
Triangle MLS (TMLS)
Property Description
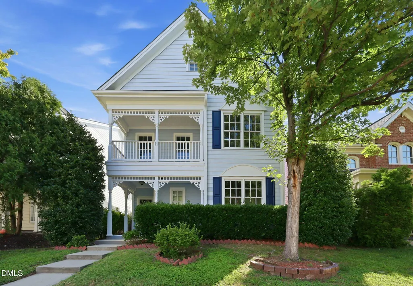
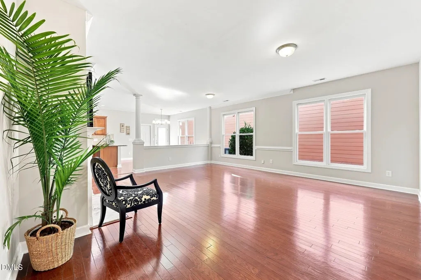
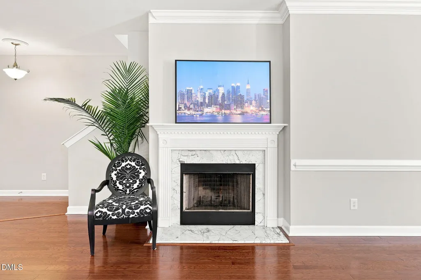
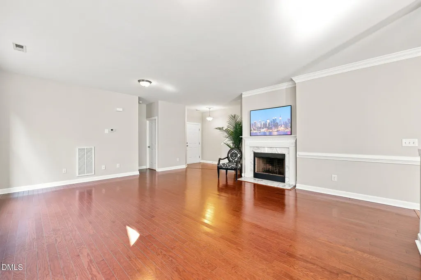
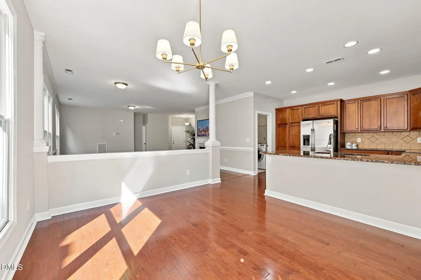
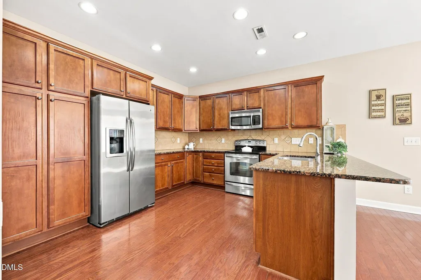
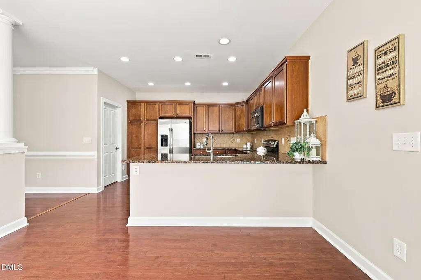
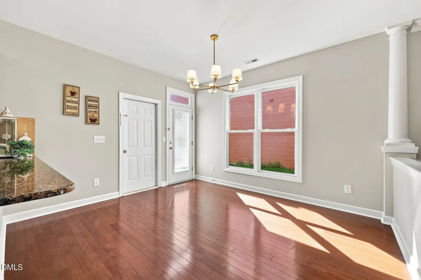
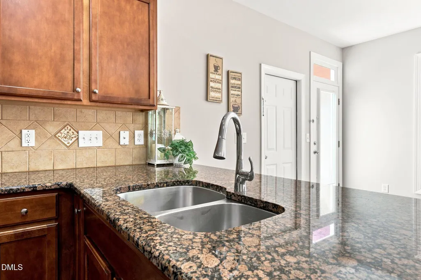
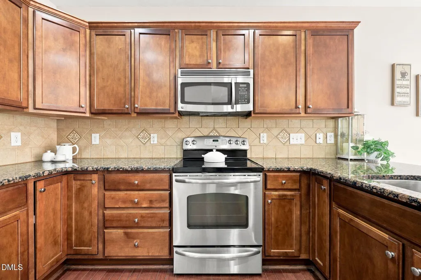
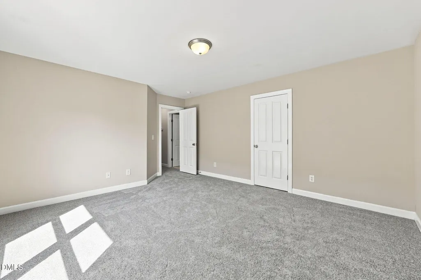
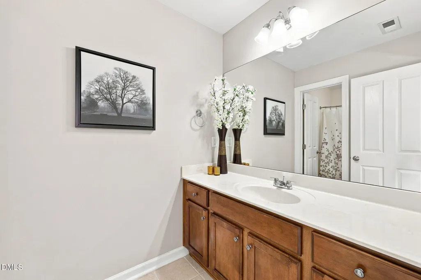
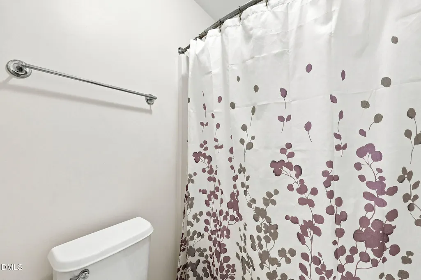
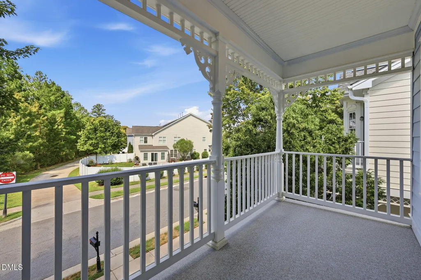
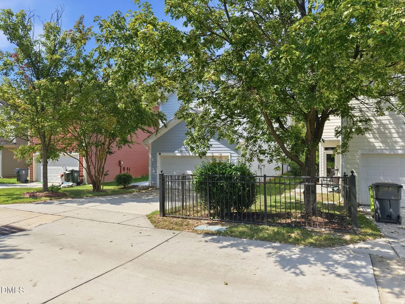
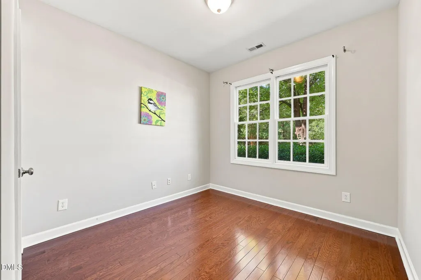
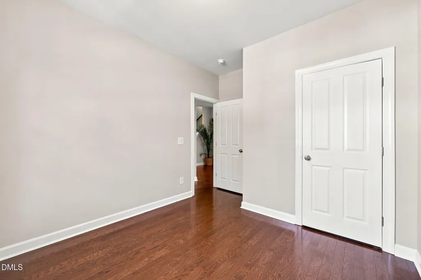
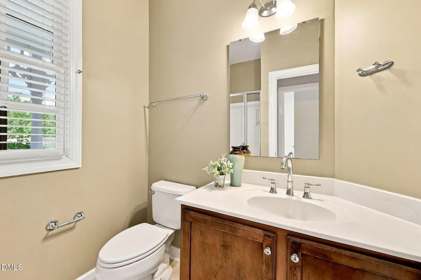
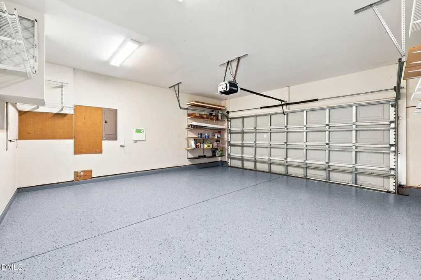
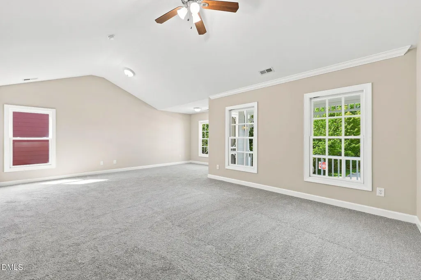
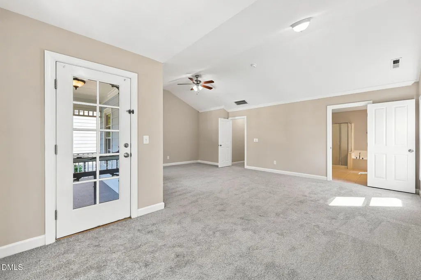
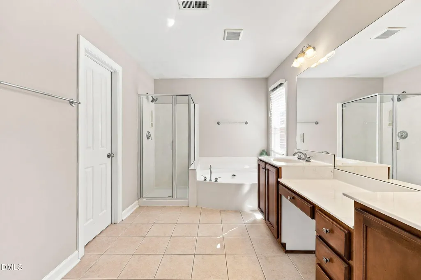
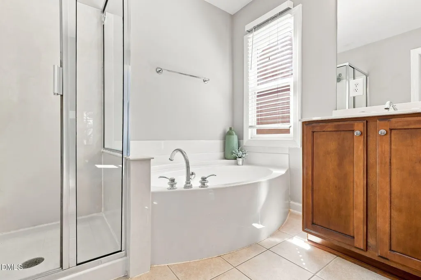
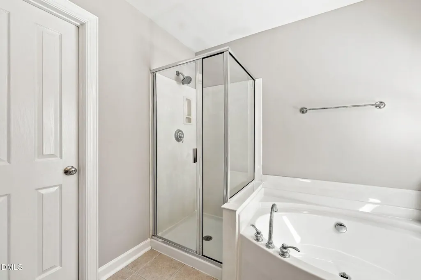
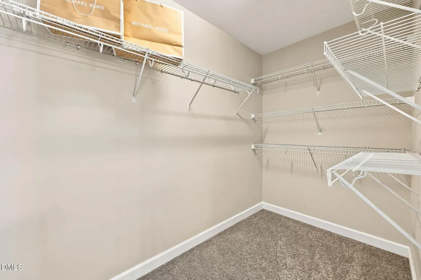
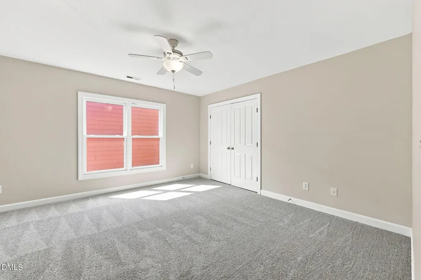
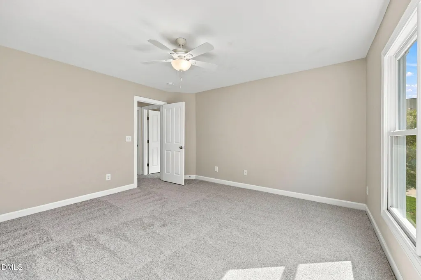
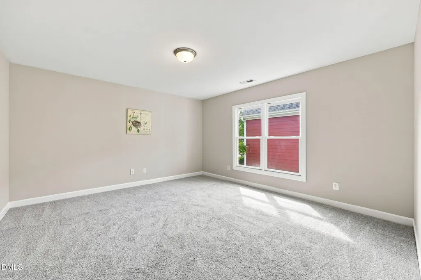
Welcome to this spacious 4-bedroom, 3-full-bath home in the highly desirable Kitts Creek community of Morrisville! Offering approximately 2,471 sq. ft., this home features a functional and flexible floor plan with plenty of space for everyday living and entertaining. The main level offers a spacious living room, separate dining area, kitchen with ample cabinetry and counter space, plus a FIRST FLOOR BEDROOM & FULL BATH—perfect for guests, parents, or a private home office. Upstairs features 3 bedrooms, including a generous primary suite with a large walk-in closet, private bath, and balcony. Two additional bedrooms, another full bath, and ample storage complete the second floor. Enjoy a welcoming front porch, rear patio, 2-car garage, and the fantastic lifestyle offered by Kitts Creek. Conveniently located near RTP, RDU, shopping, dining, parks, and major highways, this home offers a hard-to-beat combination of location, space, and a versatile floor plan in the heart of Morrisville.
| Elementary School | Middle School | High School |
|---|---|---|
| Wake - Pleasant Grove Elementary School Elementary School | Wake - Alston Ridge Middle Middle School | Wake - Panther Creek High High School |
| Price History | |
|---|---|
| 8/28/2026 | Listed $570,000 |
General Features
| Sewer | Public Sewer |
|---|---|
| Heating | Central |
| Cooling | Ceiling Fan(s),Central Air,Electric,Exhaust Fan |
| Utilities | Electricity Connected,Sewer Connected,Water Connected |
| Roof | Shingle |
| Appliances | Cooktop,Dishwasher,Disposal,Microwave,Oven,Washer/Dryer,Water Heater |
| Zoning | HDR |
| HOA Fee | 81 |
| Garage Spaces | 2 |
| Association Fee Includes | Road Maintenance,Storm Water Maintenance |
| Architectural Style | Craftsman |
| Construction Materials | Fiber Cement |
| Year Built | 2008 |
| Stories Count | 2 |
| Levels | Bi-Level |
| Property Subtype | Single Family Residence |
| Assoc Fee Paid Per | Seasonal |
| County | Wake |
| New Construction | false |
| Property Type | Residential |
| Association Amenities | Clubhouse,Dog Park,Fitness Center,Maintenance Grounds,Park,Picnic Area,Pool,Recreation Facilities,Tennis Court(s) |
| HOA | true |
| Attached Garage | true |
| Subdivision Name | Kitts Creek |
| Garage Y/N | true |
| Total Rooms | 4 |
| Full Baths | 3 |
| Status | Active |
| Directions | From I40, exit at Davis Dr, proceed South, turn Left onto Kit Creek Rd. Left onto Glade Valley.Left onto Hemby Ridge. Right ontoCircandian. |
| High School | Wake - Panther Creek High |
| City | Morrisville |
| Senior Community Y/N | false |
| Lot Size Units | Acres |
| Lot Size Square Feet | 4356 |
| Elementary School | Wake - Pleasant Grove Elementary School |
| Tax Annual Amount | 5085.87 |
| Middle/Junior High School | Wake - Alston Ridge Middle |
| Structure Type | Site Built |
| Standard Status | Active |
Interior Features
| Interior Amenities | Ceiling Fan(s),High Ceilings,Pantry,Room Over Garage,Walk-In Closet(s) |
|---|---|
| Flooring | Carpet,Hardwood,Tile |
| Common Walls | No Common Walls |
| Air Conditioning Y/N | true |
| Heating Y/N | true |
| Above Grade Finished Area | 2471 |
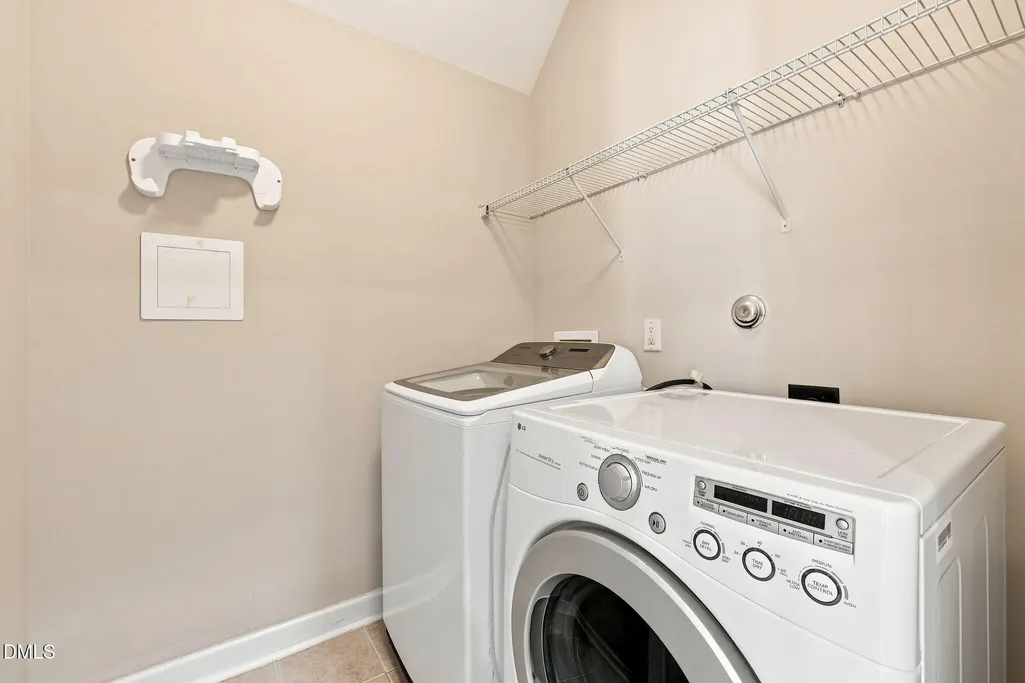
| Laundry Features | Main Level |
| Total Bedrooms | 4 |
| Total Baths | 3 |
Exterior Features
| Parking Features | Attached |
|---|---|
| Water Source | Public |
| Lot Size Area | 0.1 |
| Foundation Details | Slab |
| Building Area Total | 2471 |
| Lot Size Acres | 0.1 |
Amenities
- Foreclosure
- Views
- Short Sale
- New Construction
- Adult 55+
- Lease To Own
- No HOA Fees
- Furnished
- Primary On Main
- Air Conditioning
- Seller Finance
- Green
- Fixer Upper
- Horse
- Golf
- Fireplace
- Deck
- Garage
- Basement
- Pool
Property vs Single Family Average in 27560
Price
Year Built


