
Address
2412 Beechview Court, Raleigh, NC
Price
$ 1,200,000
Property Attributes
- MLS#10190944
- TypeSingle Family
- Listing Status Active Under Contract
- CountyWake
- CityRaleigh
- NeighborhoodHeritage Point
- Zip27615
- StyleTraditional
- Year Built1980
- Price$ 1,200,000
- Bedrooms5
- Full Bathrooms3
- Half Bathrooms0
- Sqr Footage4784
- Lot Size0.92 Acres
Data Source:
Triangle MLS (TMLS)
Property Description
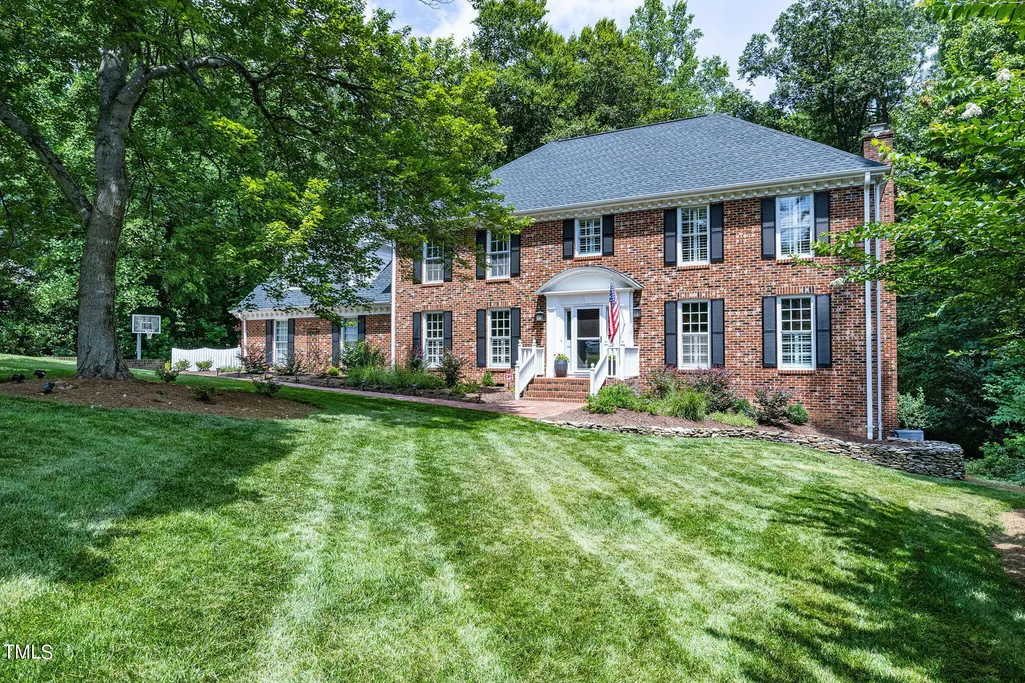
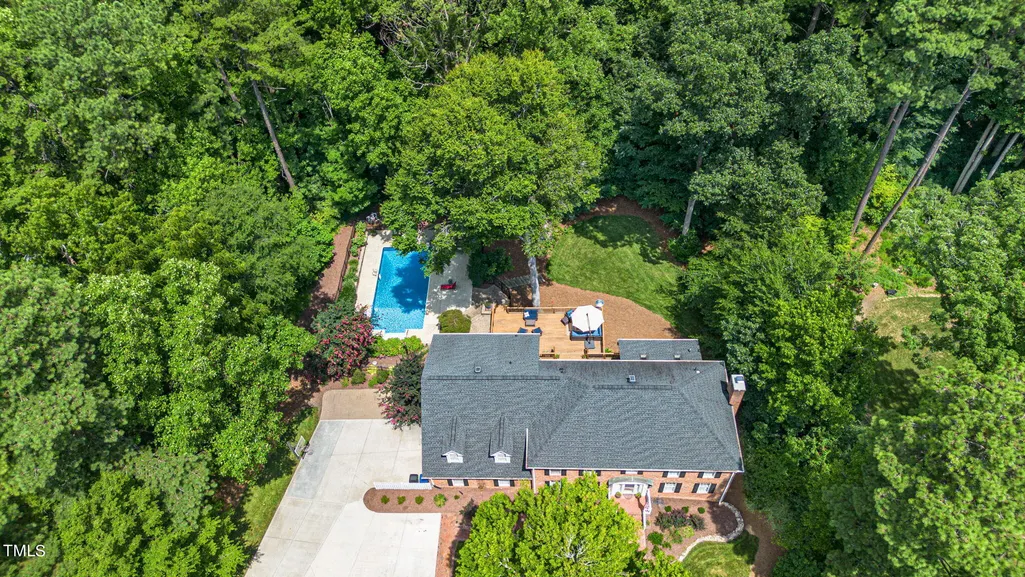
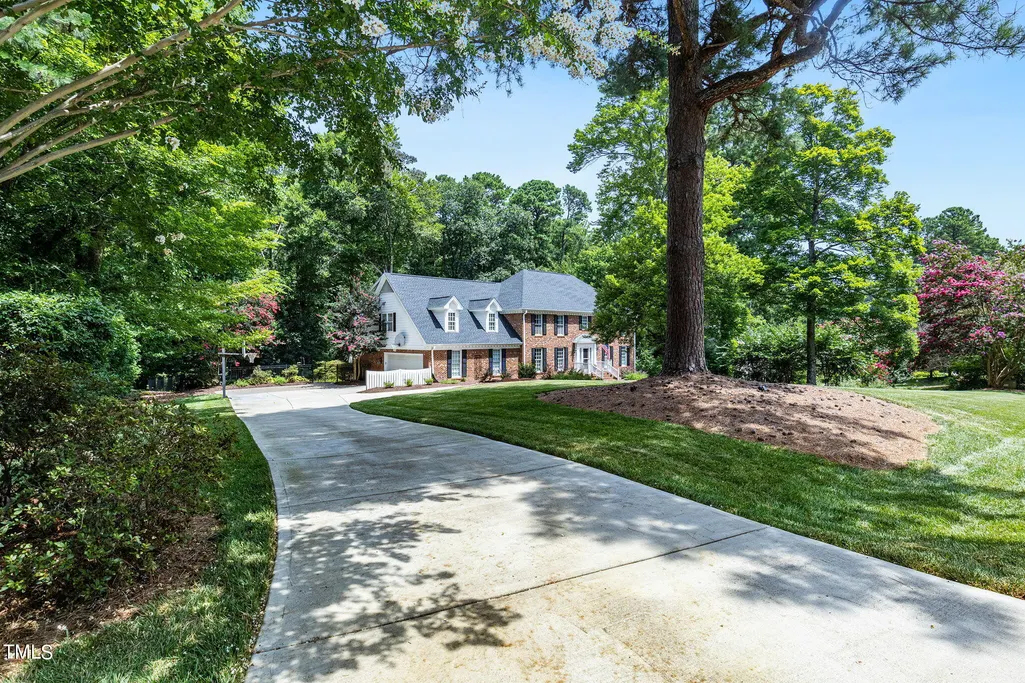
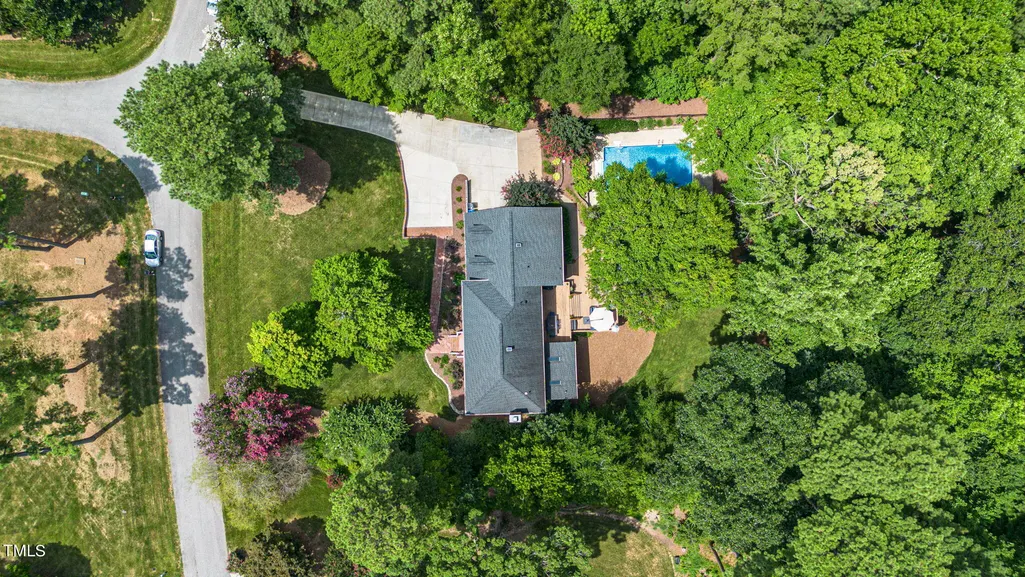
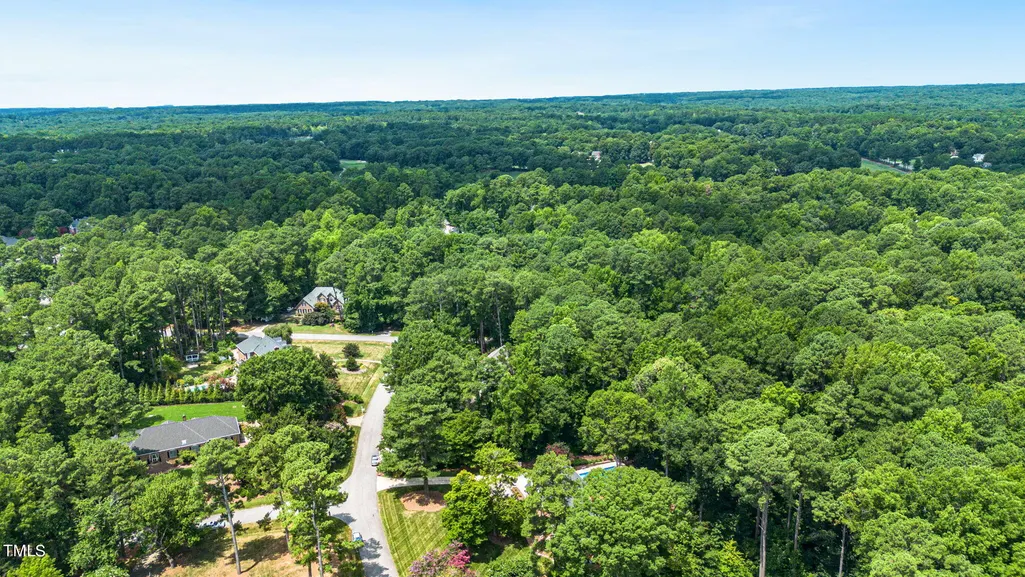
Welcome to this stunning five-bedroom, three-bathroom home in Prime North Raleigh, featuring a finished basement and an inviting in-ground swimming pool. Perfect for entertaining both indoors and outdoors, the home offers a welcoming entry and an open, flowing floor plan. The spacious kitchen spans from the front to the back of the house, overlooking the two-tiered deck, beautifully wooded lot, and the 30,000-gallon in-ground pool. The dining room opens to the living room and leads to a sunroom, seamlessly connected to the decks and other outdoor features. The main floor includes a bedroom and full bathroom, providing flexibility for hosting guests, in-laws, or a nanny. The finished walkout daylight basement offers outside access and is ideal for work or play. Upstairs, an oversized bonus room awaits, complete with a wet bar, fridge, built-in bookcases, and dual access from both floors. The upper level also hosts four additional bedrooms, including the master suite. Nestled on nearly an acre of beautifully wooded land on a quiet street, this location offers tranquility and privacy. Conveniently located just three minutes from 540, the home provides easy access to outstanding amenities, including the new Trader Joe's, and is surrounded by diverse shopping options—all without city taxes. WELCOME HOME!
| Elementary School | Middle School | High School |
|---|---|---|
| Wake - Baileywick Road Elementary Elementary School | Wake - West Millbrook Middle Middle School | Wake - Sanderson High High School |
| Price History | |
|---|---|
| 9/4/2026 | Listed $1,200,000 |
General Features
| Sewer | Septic Tank |
|---|---|
| Heating | Electric,Forced Air,Heat Pump |
| Cooling | Ceiling Fan(s),Central Air,Heat Pump,Zoned |
| Utilities | Cable Available |
| Roof | Shingle |
| Appliances | Cooktop,Dishwasher,Double Oven,Gas Cooktop,Microwave,Tankless Water Heater |
| Zoning | R-40W |
| HOA Fee | 527.12 |
| Garage Spaces | 2 |
| Association Fee Includes | None |
| Patio/Porch Features | Deck |
| Architectural Style | Traditional |
| Pool Features | In Ground,Liner |
| Construction Materials | Brick,Masonite |
| Year Built | 1980 |
| Stories Count | 2 |
| Levels | Three Or More |
| Property Subtype | Single Family Residence |
| Community Features | Clubhouse,Pool,Tennis Court(s) |
| Assoc Fee Paid Per | Semi-Annually |
| County | Wake |
| New Construction | false |
| Property Type | Residential |
| Association Amenities | Clubhouse,Pool,Tennis Court(s) |
| HOA | true |
| Attached Garage | true |
| Subdivision Name | Heritage Point |
| Garage Y/N | true |
| Other Structures | See Remarks |
| Total Rooms | 10 |
| Full Baths | 3 |
| Status | Active Under Contract |
| Directions | 540 Exit Creedmoor Road South, Left on Sneedhall L, Right on Stage Ford Road, Left on Beechview Ct. OR North on Creedmoor Road, Right on Southhampton, Left on Stage Ford, Right on Beechview |
| High School | Wake - Sanderson High |
| City | Raleigh |
| Senior Community Y/N | false |
| Lot Size Units | Acres |
| Lot Size Square Feet | 40075 |
| Elementary School | Wake - Baileywick Road Elementary |
| Tax Annual Amount | 5351.46 |
| Middle/Junior High School | Wake - West Millbrook Middle |
| Structure Type | House |
| Standard Status | Pending |
Interior Features
| Interior Amenities | Bathtub/Shower Combination,Bookcases,Built-in Features,Ceiling Fan(s),Chandelier,Crown Molding,Double Vanity,Eat-in Kitchen,Entrance Foyer,Granite Counters,In-Law Floorplan,Kitchen Island,Room Over Garage,Second Primary Bedroom |
|---|---|
| Basement | Daylight,Exterior Entry,Finished,Heated,Interior Entry |
| Flooring | Carpet,Ceramic Tile,Hardwood,Tile,Wood |
| Total Fireplaces | 1 |
| Fireplace Features | Living Room,Propane |
| Air Conditioning Y/N | true |
| Heating Y/N | true |
| Window Features | Insulated Windows |
| Fireplace Y/N | true |
| Above Grade Finished Area | 4314 |
| Laundry Features | Laundry Room,Sink,Upper Level |
| Total Bedrooms | 5 |
| Below Grade Finished Area | 470 |
| Total Baths | 3 |
Exterior Features
| Exterior Amenities | Fenced Yard,Private Entrance,Private Yard,Other |
|---|---|
| Fencing | Back Yard |
| Parking Features | Garage,Garage Door Opener |
| Lot Features | Back Yard,Cleared,Cul-De-Sac,Front Yard,Hardwood Trees,Level |
| Water Source | Community Water |
| Lot Size Area | 0.92 |
| Foundation Details | Other,See Remarks |
| Building Area Total | 4784 |
| Lot Size Acres | 0.92 |
Amenities
- Foreclosure
- Views
- Short Sale
- New Construction
- Adult 55+
- Lease To Own
- No HOA Fees
- Furnished
- Primary On Main
- Air Conditioning
- Seller Finance
- Green
- Fixer Upper
- Horse
- Golf
- Fireplace
- Deck
- Garage
- Basement
- Pool
Property vs Single Family Average in 27615
Price
Year Built


