
Address
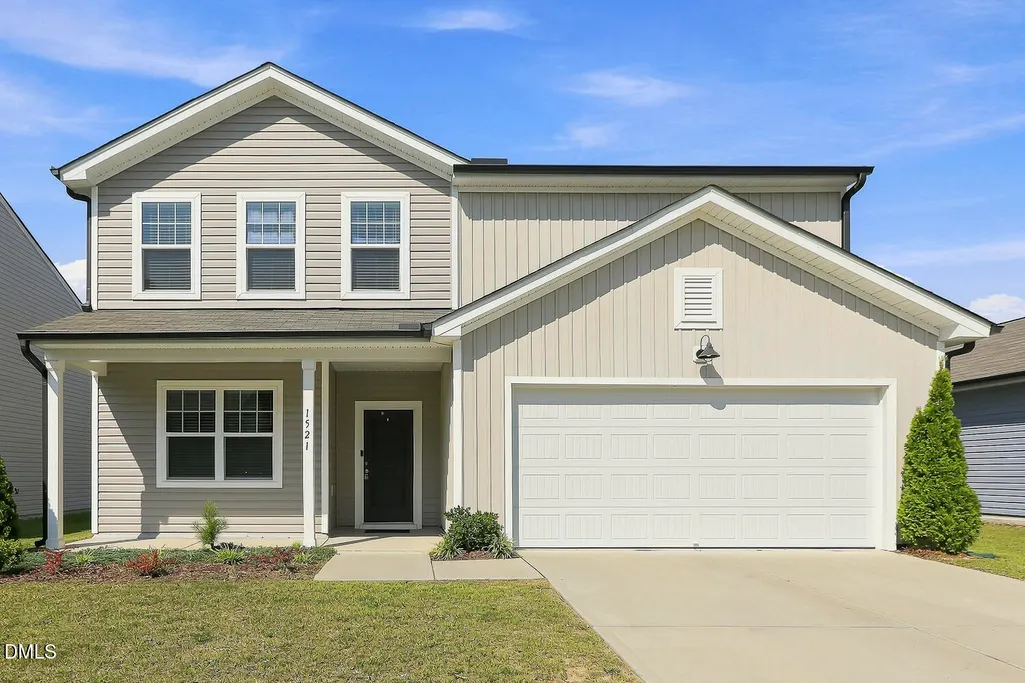
1521 Arapahoe Ridge Drive, Raleigh, NC
Price
$ 435,000
Property Attributes
- MLS#10191484
- TypeSingle Family
- Listing Status Active
- CountyWake
- CityRaleigh
- Neighborhood540 West
- Zip27604
- StyleTraditional
- Year Built2022
- Price$ 435,000
- Bedrooms4
- Full Bathrooms2
- Half Bathrooms1
- Sqr Footage2352
- Lot Size0.18 Acres
Data Source:
Triangle MLS (TMLS)
Property Description
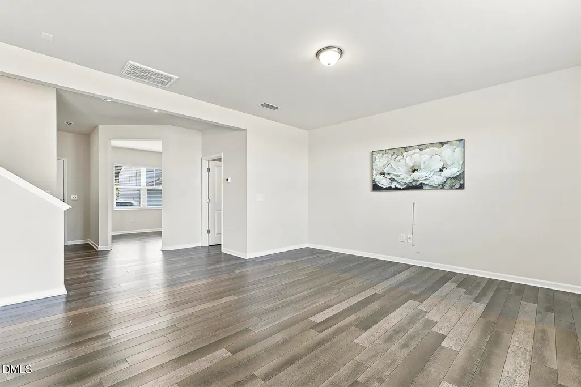
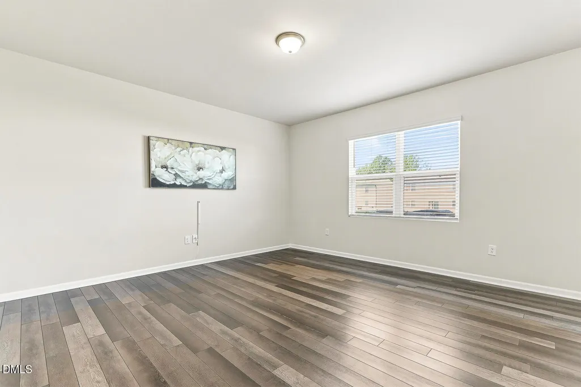
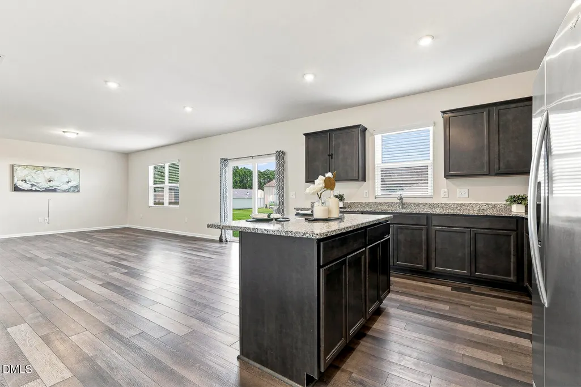
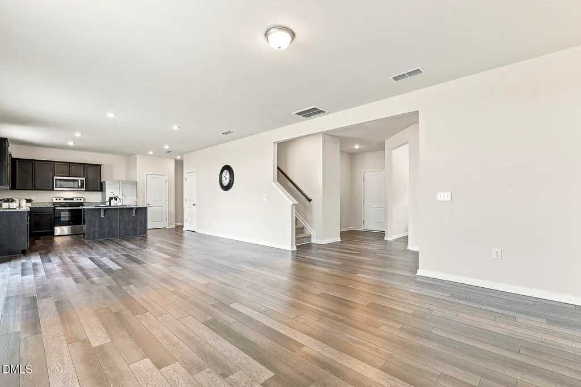
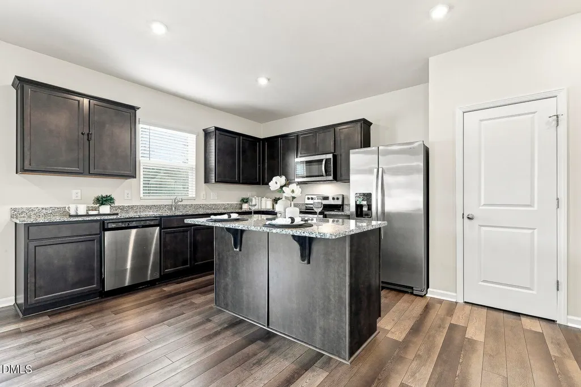
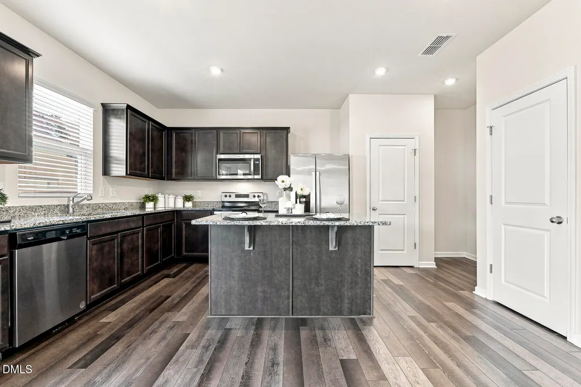
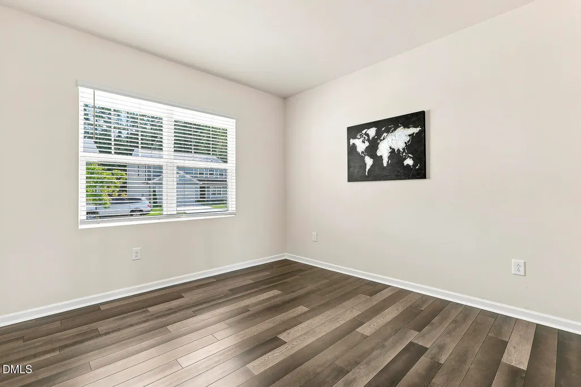
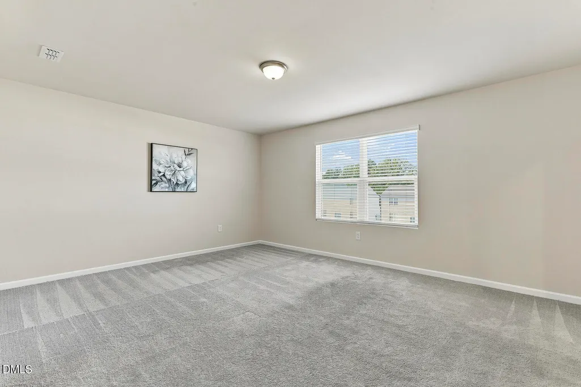
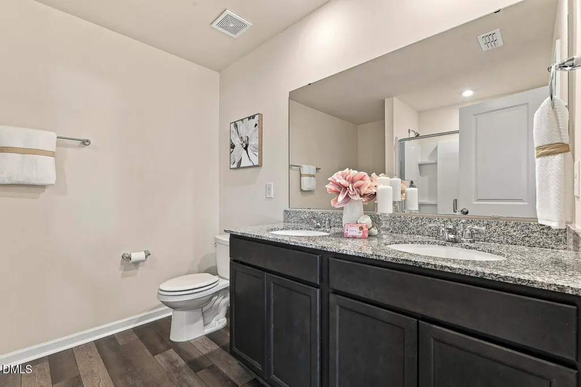
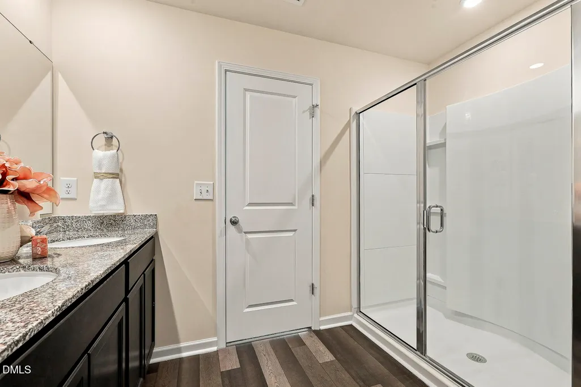
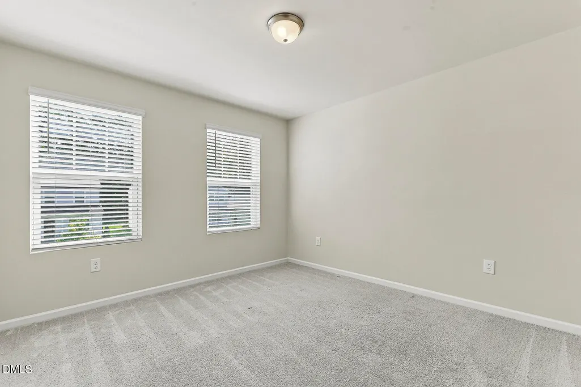
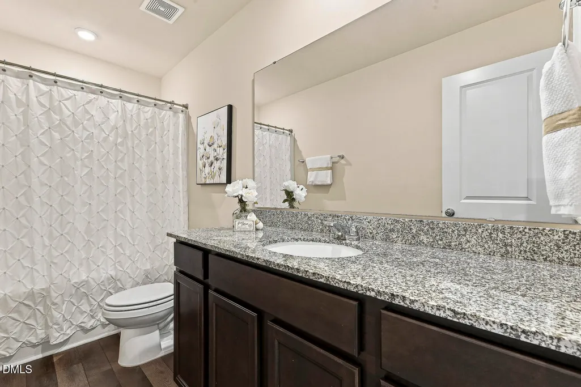
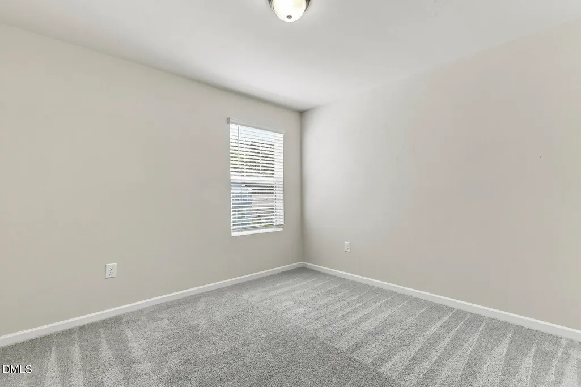
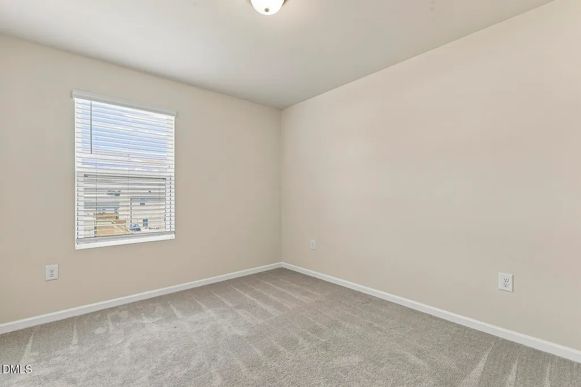
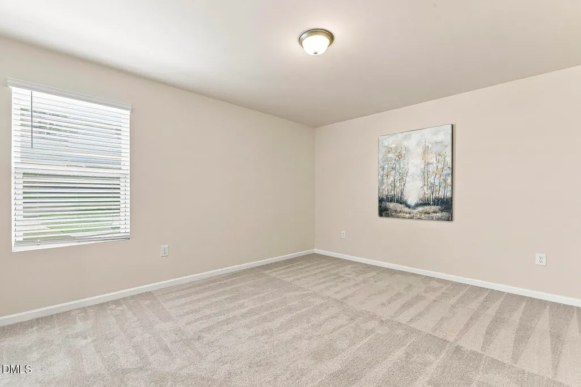
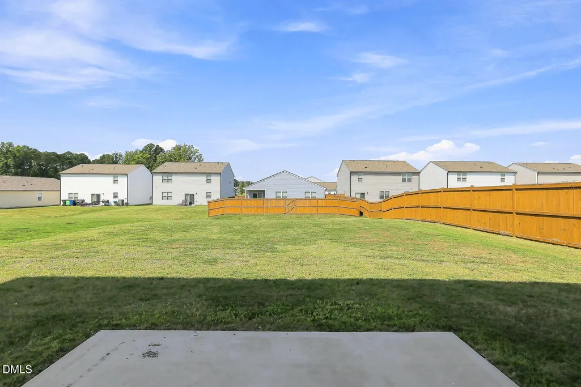
Welcome home to this spacious 4-bedroom home in Raleigh's popular 540 West community, offering a flexible, open-concept floor plan, generous storage and fantastic neighborhood amenities! Luxury vinyl plank flooring flows throughout the entire first floor, where a versatile flex room provides the perfect spot for a home office, playroom, craft room or additional sitting area. The heart of the home is the wide-open kitchen, dining and living space, designed for easy everyday living and entertaining. The kitchen features granite countertops, stainless steel appliances—including the refrigerator—a center island and plenty of cabinetry and storage. From the main living area, enjoy a clear view through the sliding glass doors to the flat backyard, creating a bright, open feel and an easy transition to outdoor living. Upstairs, you'll find four roomy bedrooms plus an open loft/bonus space, providing even more flexibility for a second living area, game room or media space. The spacious primary suite features a walk-in closet and private bath with dual granite-topped vanity and an oversized walk-in shower. A separate laundry room adds convenience, and the washer and dryer are included! Storage is plentiful throughout the home, and the attached 2-car garage adds even more functionality. Enjoy all that 540 West has to offer, including a community pool, clubhouse, playground and dog park. The convenient Raleigh location puts everyday shopping, grocery stores and dining just minutes away, with easy access to major roadways for commuting throughout Raleigh and the Triangle. With four bedrooms, multiple flexible living spaces, a flat backyard, newer construction and great community amenities, this home offers the space and versatility you've been looking for!
| Elementary School | Middle School | High School |
|---|---|---|
| Wake - Beaverdam Elementary School Elementary School | Wake - River Bend Middle School Middle School | Wake - Knightdale High High School |
| Price History | |
|---|---|
| 9/9/2026 | Listed $435,000 |
General Features
| Sewer | Public Sewer |
|---|---|
| Heating | Central,Forced Air |
| Cooling | Central Air |
| Roof | Shingle |
| Appliances | Dishwasher,Disposal,Electric Range,Gas Water Heater,Microwave,Refrigerator,Stainless Steel Appliance(s),Washer/Dryer |
| HOA Fee | 74 |
| Garage Spaces | 2 |
| Association Fee Includes | Road Maintenance,Storm Water Maintenance |
| Patio/Porch Features | Patio,Porch |
| Architectural Style | Traditional |
| Construction Materials | Vinyl Siding |
| Year Built | 2022 |
| Stories Count | 2 |
| Levels | Two |
| Property Subtype | Single Family Residence |
| Community Features | Pool,Sidewalks,Street Lights,Suburban |
| Assoc Fee Paid Per | Quarterly |
| County | Wake |
| New Construction | false |
| Property Type | Residential |
| Association Amenities | Maintenance,Management,Pool |
| HOA | true |
| Attached Garage | true |
| Subdivision Name | 540 West |
| Garage Y/N | true |
| Total Rooms | 11 |
| Full Baths | 2 |
| Status | Active |
| Directions | Starting in downtown Raleigh, head east on East Edenton Street or East Morgan Street as it transitions into New Bern Avenue (US-64 Business East), and continue following New Bern Avenue east past the Interstate 440 Beltline for approximately five miles before turning left onto Old Milburnie Road, then drive north along Old Milburnie Road for roughly one and a half miles, make a right turn into the subdivision onto Pinnacle Peak Drive, take a left turn onto Luna Way after about a third of a mile, turn left onto Arapahoe Ridge Drive shortly after, and follow it straight ahead to arrive at 1521 Arapahoe Ridge Drive on your left. |
| High School | Wake - Knightdale High |
| City | Raleigh |
| Senior Community Y/N | false |
| Open Parking Spaces | 2 |
| Lot Size Units | Acres |
| Lot Size Square Feet | 7840.8 |
| Carport Y/N | false |
| Elementary School | Wake - Beaverdam Elementary School |
| Tax Annual Amount | 3682.8 |
| Middle/Junior High School | Wake - River Bend Middle School |
| Structure Type | Site Built |
| Standard Status | Active |
Interior Features
| Interior Amenities | Bathtub/Shower Combination,Double Vanity,Granite Counters,Kitchen Island,Open Floorplan,Pantry,Recessed Lighting,Smooth Ceilings,Walk-In Closet(s) |
|---|---|
| Flooring | Carpet,Luxury Vinyl |
| Common Walls | No Common Walls |
| Air Conditioning Y/N | true |
| Heating Y/N | true |
| Fireplace Y/N | false |
| Above Grade Finished Area | 2352 |
| Half Baths | 1 |
| Laundry Features | Laundry Room |
| Total Bedrooms | 4 |
| Total Baths | 3 |
Exterior Features
| Exterior Amenities | Rain Gutters |
|---|---|
| Parking Features | Concrete,Driveway,Garage |
| Water Source | Public |
| Lot Size Area | 0.18 |
| Foundation Details | Slab |
| Building Area Total | 2352 |
| Lot Size Acres | 0.18 |
| Horse Y/N | false |
Amenities
- Foreclosure
- Views
- Short Sale
- New Construction
- Adult 55+
- Lease To Own
- No HOA Fees
- Furnished
- Primary On Main
- Air Conditioning
- Seller Finance
- Green
- Fixer Upper
- Horse
- Golf
- Fireplace
- Deck
- Garage
- Basement
- Pool
Property vs Single Family Average in 27604
Price
Year Built


