
New Construction










Address
348 Travelers Way, Lillington, NC
Price
$ 332,350
Property Attributes
- MLS#765018
- TypeSingle Family
- Listing Status Active
- CountyHarnett
- CityLillington
- NeighborhoodOakmont
- Zip27546
- StyleSingle Family Residence
- Year Built2026
- Price$ 332,350
- Bedrooms3
- Full Bathrooms2
- Half Bathrooms1
- Sqr Footage1857
- Lot Size0.52 Acres
Data Source:
Triangle MLS (TMLS)
Property Description
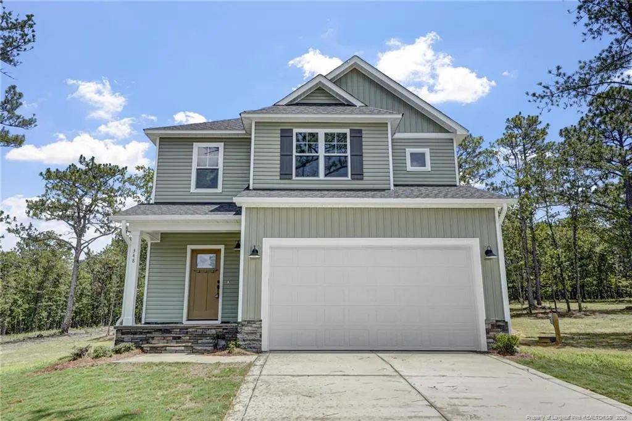
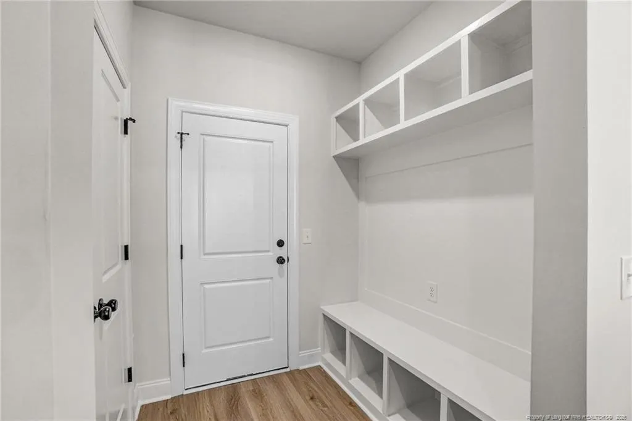
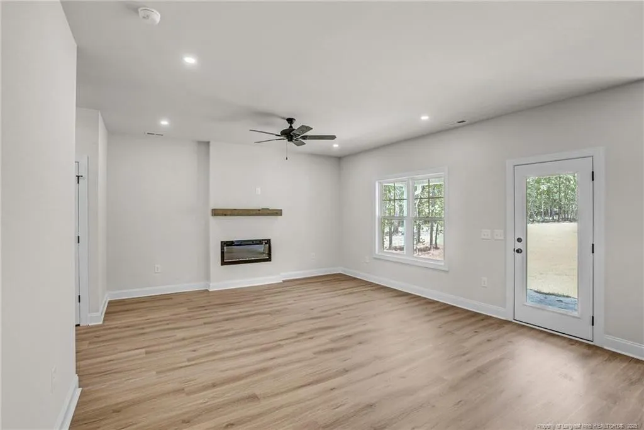
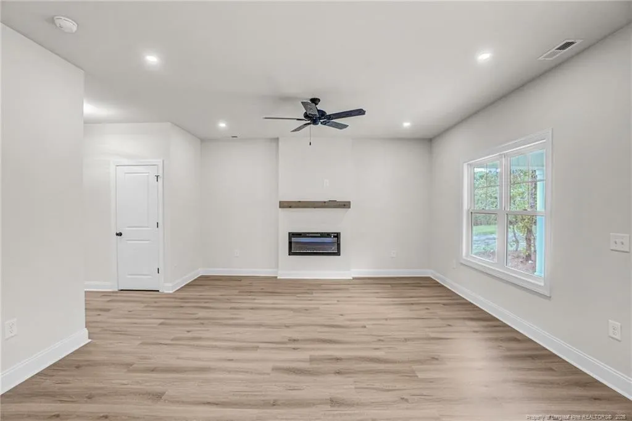
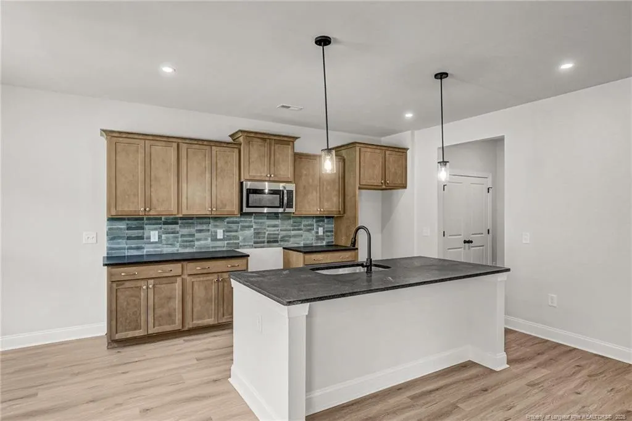
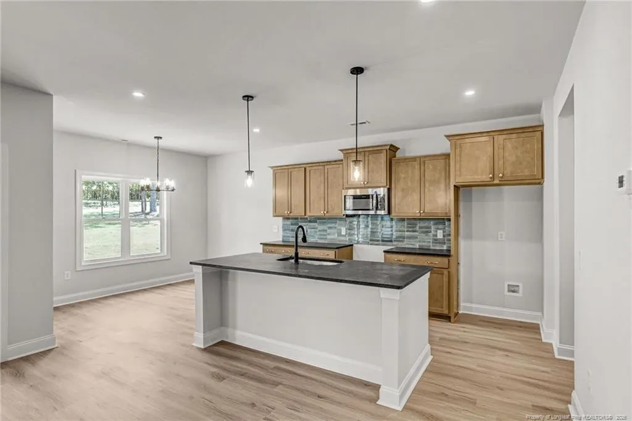
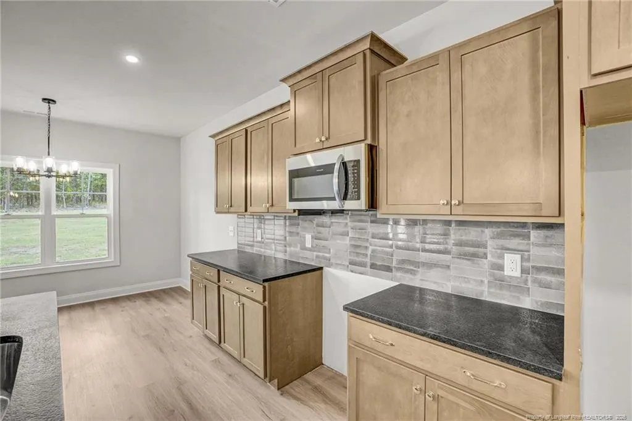
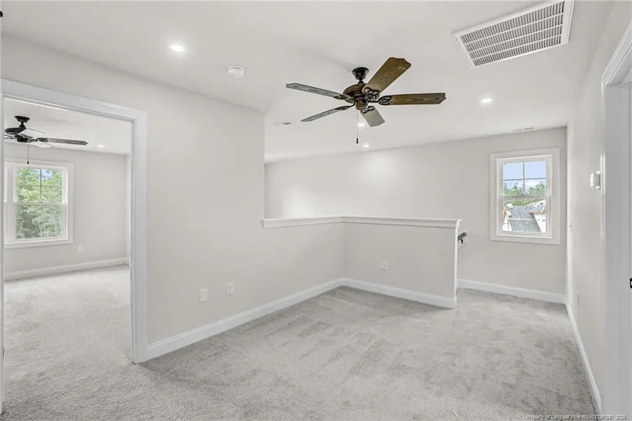
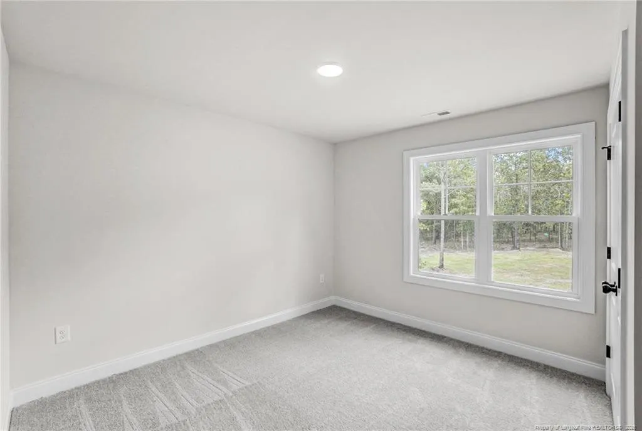
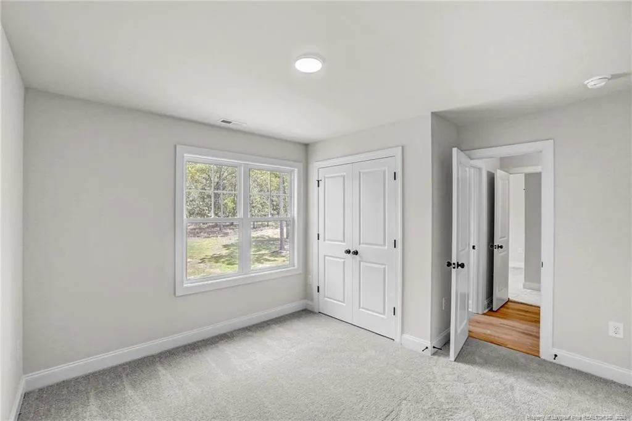
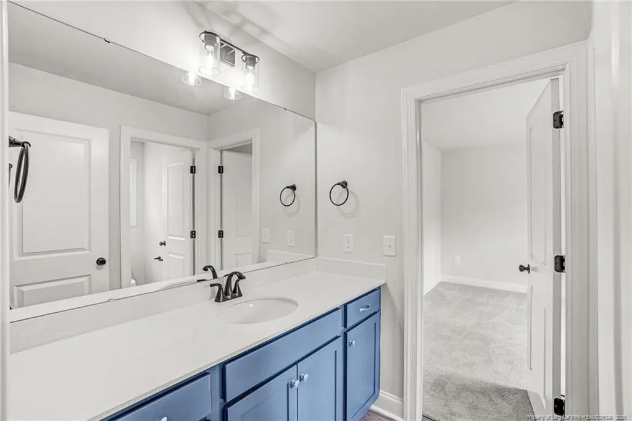
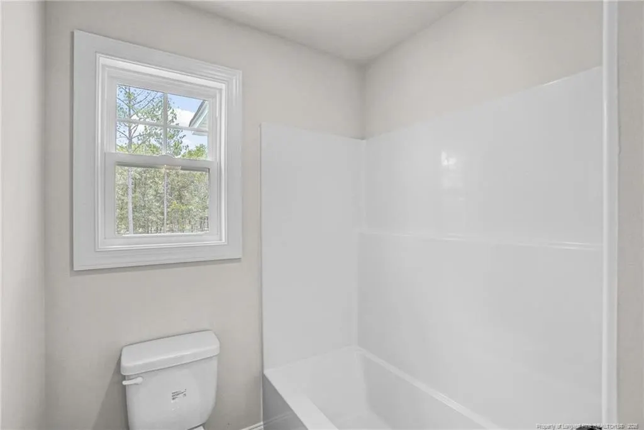
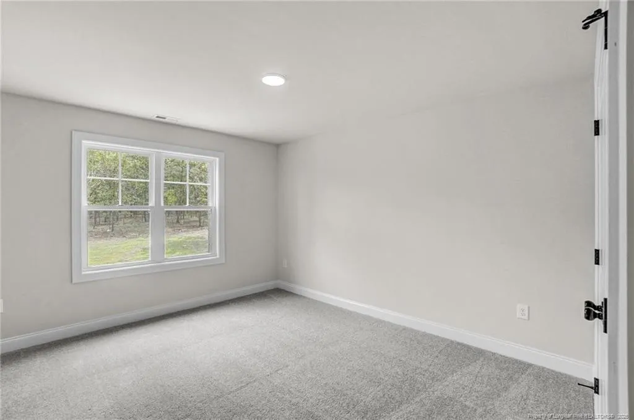
$20,000 Use as you choose, refrigerator, blinds incentive with partner lender if closed by 09/30/2026! Discover The Hamel, an impressive single-family home that blends classic Craftsman charm with a spacious and functional open floorplan. Located in the peaceful gated Oakmont community, this home is thoughtfully designed for everyday living, entertaining, and relaxation. As you enter the home, you're greeted by a striking two-story foyer that sets the tone for the inviting layout that follows. The main level features a large, open living room that flows seamlessly into a modern kitchen equipped with a sizable island—perfect for both meal prep and casual dining. Just off the living room, the rear outdoor living space provides the ideal spot for entertaining. Additional features on the lower level include a convenient half bathroom, a generously sized walk-in pantry, two extra closets, and a drop zone designed to keep your home organized and clutter-free. Upstairs, an open loft connects to a luxurious owner’s suite that includes dual vanity sinks, a walk-in shower, and a spacious walk-in closet. Two additional bedrooms share a Jack-and-Jill bathroom, providing both comfort and convenience for family or guests. The upper level also includes a dedicated laundry room and a linen closet for added storage. Don't miss the opportunity to make The Hamel your new home. Schedule a tour today and experience its perfect balance of comfort, style, and location.
| Price History | |
|---|---|
| 8/19/2026 | Listed $332,350 |
General Features
| Sewer | Septic Tank |
|---|---|
| Heating | Forced Air |
| Cooling | Central Air,Electric |
| Appliances | Dishwasher,Microwave |
| HOA Fee | 420 |
| Garage Spaces | 2 |
| Patio/Porch Features | Covered |
| Pool Features | Community |
| Year Built | 2026 |
| Levels | Two |
| Property Subtype | Single Family Residence |
| Community Features | Clubhouse,Pool |
| Assoc Fee Paid Per | Annually |
| County | Harnett |
| New Construction | true |
| Property Type | Residential |
| HOA | true |
| Attached Garage | true |
| Subdivision Name | Oakmont |
| Garage Y/N | true |
| Total Rooms | 7 |
| Full Baths | 2 |
| Status | Active |
| Directions | Highway 87 towards Spring Lake, take a right on Nursery Road. Take the first left which will still be Nursery Road. Left on Docs Road, right on Executive Drive, left on Travelers Way. |
| City | Lillington |
| Lot Size Units | Acres |
| Lot Size Square Feet | 22651.2 |
| Carport Y/N | false |
| Standard Status | Active |
Interior Features
| Interior Amenities | Double Vanity,Granite Counters,Walk-In Closet(s),Walk-In Shower |
|---|---|
| Flooring | Hardwood,Luxury Vinyl,Tile,Vinyl |
| Total Fireplaces | 1 |
| Fireplace Features | Electric |
| Air Conditioning Y/N | true |
| Heating Y/N | true |
| Fireplace Y/N | true |
| Half Baths | 1 |
| Laundry Features | Upper Level |
| Total Bedrooms | 3 |
| Total Baths | 3 |
Exterior Features
| Exterior Amenities | Playground |
|---|---|
| Parking Features | Attached |
| Lot Size Area | 0.52 |
| Building Area Total | 1857 |
| Lot Size Acres | 0.52 |
| Road Surface Type | Paved |
Amenities
- Foreclosure
- Views
- Short Sale
- New Construction
- Adult 55+
- Lease To Own
- No HOA Fees
- Furnished
- Primary On Main
- Air Conditioning
- Seller Finance
- Green
- Fixer Upper
- Horse
- Golf
- Fireplace
- Deck
- Garage
- Basement
- Pool
Property vs Single Family Average in 27546
Price
Year Built


